Concept experience. Homes shown are fictional and not for sale. Read the disclosure
Log cabin house among pine trees at the end of a gravel laneConcept listing - not for sale

Residences / Alder Vale

Cedar House

A log-built house at the end of a woodland lane.

A warm timber house set back from a gravel lane, with a stone fireplace, a big family kitchen and a quiet study.

The Private Desk

Ask about Cedar House

Illustrative AI demo

Answers come only from this concept listing's record and cite the fields used. If something is not recorded, it says so. Portfolio demo: no real AI model, nothing stored.

Need judgement rather than facts? Ask a person (conceptual handoff, nothing is sent).

Gallery

7 photographs

Approach along the lane. Representative photograph (Pixabay); rooms in concept listings may come from different buildings.

The home

Cedar House is reached by a gravel lane through the trees. The house is built from round logs, with a boarded ceiling that runs through the main rooms.

The great room is arranged around a fieldstone fireplace. The kitchen and dining room sit together at the rear, both with windows to the garden.

The study was added in the 2016 extension. It sits off the rear hall, away from the main living spaces, with a window to the woodland.

  • Fieldstone fireplace in the great room
  • Study in the quiet rear wing
  • Boot room and outbuilding store
  • Gravel parking for three cars

Floorplan

Accessible room schedule beside the plan
Great room7.8 x 6.1 mKitchen5.2 x 4.4 mDining room4.6 x 3.9 mBoot room2.8 x 2.2 mStudy3.4 x 3.0 m
Illustrative plan drawn from our room schedule. Not to scale and not a measured survey. Brass marks are doorways.

Hover, tap or tab through the plan, or choose a room below.

Room schedule for Cedar House, Ground
RoomSizeFaces
7.8 x 6.1 msouth-west
5.2 x 4.4 msouth
4.6 x 3.9 msouth-east
2.8 x 2.2 meast
3.4 x 3.0 mnorth

On the record

Architecture
Log-built timber house. Built 1974, extended 2016 (concept).
Materials
Round log walls, Fieldstone fireplace, Pine boarded ceilings, Slate hearth
Light and aspect
Great room faces south-west. Kitchen faces south. The woodland setting means the rear rooms are shaded in summer (our note, not a measurement).
Work space
Study in the rear wing, 3.4 x 3.0 m, with a closing door. Furthest room from the kitchen and great room.
Storage
Boot room by the side door, two full-height landing cupboards, and an outbuilding store (outbuilding not measured).
Outdoor space
Woodland garden around the house with a lawn to the south-west. Boundaries not surveyed in our record.
Period features
Not in our record
Parking
Gravel parking for three cars at the end of the lane.
Heating
Wood burning stove in the fireplace and an oil boiler (age not in our record).

Not held in our record: Council tax band, Energy certificate rating, Boiler age, Outbuilding size, Septic or mains drainage, Broadband speed. We do not estimate these. See the viewing guide.

Arriving

Illustrative sequence
CONCEPT NEIGHBOURHOOD CONTOURSTHE DOOR · CEDAR HOUSE

Drawn representation. Not aerial footage. Not a real address.

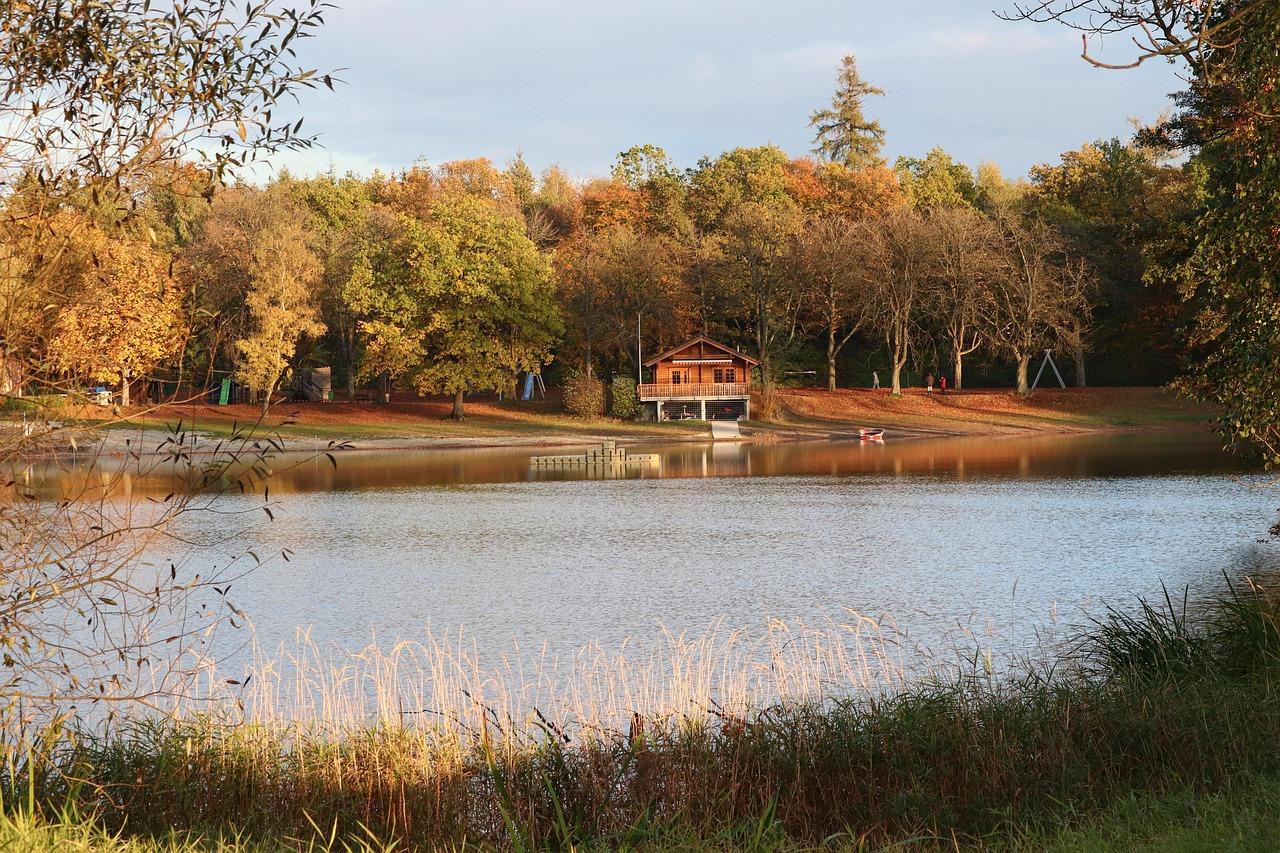
Calm lake in autumn with trees and a small red house on the far shore
Neighbourhood context

Alder Vale

Lanes, tall trees and a lake. Houses sit back from the road on generous plots, most with long gardens.

Travel (illustrative)

  • Alder Vale village green: about 6 min by drive
  • Highmoor Central (concept station): about 38 min by train

Travel times come from a concept map, not a journey planner. Concept location, Alder Vale is not a real address.

Read the Alder Vale guide

Request a private viewing

Demo availability

Thursday

Friday

Saturday

Synthetic calendar. Choosing a slot starts a simulated request; nothing is booked.

Other doors

All residences
Concrete house at blue hour with lit ground floor glazing and a striped lawnConcept listing - not for sale
Alder ValeDemo £3,900,000

Wren Pavilion

Contemporary concrete and timber house. 5 bed, 4 bath, 340 m².

Stone house with a red tile roof in a green garden with rocksConcept listing - not for sale
Alder ValeDemo £1,275,000

The Stone Barn

Converted stone barn. 3 bed, 2 bath, 196 m².

Pair of brick townhouses with red and white front doors up stone stepsConcept listing - not for sale
Finch QuayDemo £2,350,000

No. 9 Quay Terrace

Georgian-style brick townhouse. 4 bed, 3 bath, 286 m².

Cedar House
Concept · Demo £1,450,000
Request a viewing
Explore residencesPrivate viewing