 Concept listing - not for sale
Warehouse No. 4
Converted grain warehouse loft. 2 bed, 1 bath, 165 m².
 Concept listing - not for sale
A brick townhouse with panelled rooms and tall sash windows.
A tall terraced house behind a red door, with a panelled drawing room, parquet floors and a walled garden at the back.
Answers come only from this concept listing's record and cite the fields used. If something is not recorded, it says so. Portfolio demo: no real AI model, nothing stored.
Need judgement rather than facts? Ask a person (conceptual handoff, nothing is sent).
1 / 7Front doors above the quay. Representative photograph (Pixabay); rooms in concept listings may come from different buildings.
No. 9 sits in a short terrace of brick houses set above the quay. Stone steps lead up to the front door; the lower ground floor has its own entrance under the steps.
The drawing room on the raised ground floor keeps its panelling and has a parquet floor laid in a diamond pattern. Tall windows face the street.
At the back, a family room opens through glazed doors to a small walled garden. The cellar vaults under the pavement are used for storage.
Hover, tap or tab through the plan, or choose a room below.
| Room | Size | Faces |
|---|---|---|
| 2.2 x 1.9 m (each) | Not recorded | |
| 4.8 x 3.6 m | north-east | |
| 6.0 x 4.8 m | south-west |
Not held in our record: Listed building status, Boiler age, Council tax band, Energy certificate rating, Flood risk assessment. We do not estimate these. See the viewing guide.
Drawn representation. Not aerial footage. Not a real address.
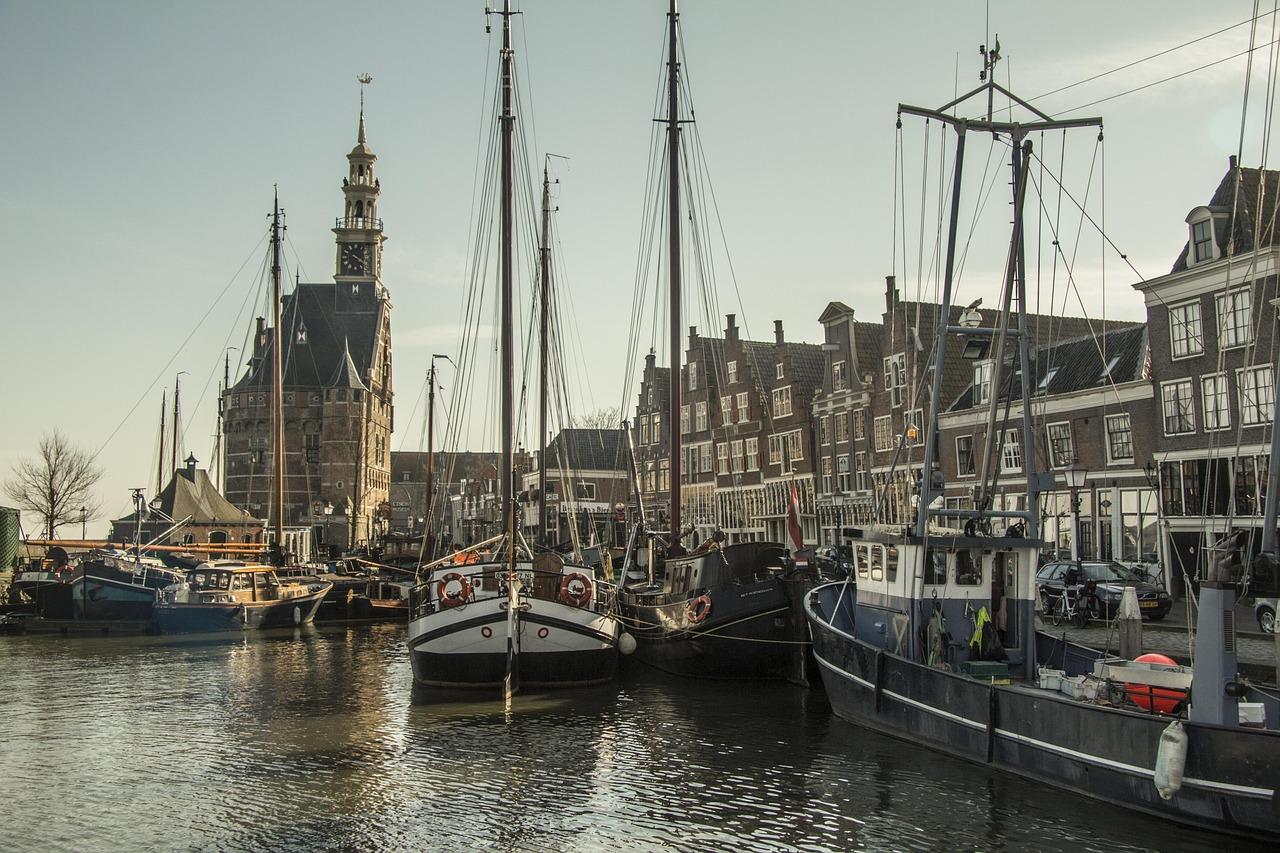
Brick terraces, a working harbour and converted warehouses along a canal. Busy by day, quiet after the ferries stop.
Travel times come from a concept map, not a journey planner. Concept location, Finch Quay is not a real address.
Read the Finch Quay guideConcept listing - not for saleConverted grain warehouse loft. 2 bed, 1 bath, 165 m².
 Concept listing - not for sale
Contemporary concrete and timber house. 5 bed, 4 bath, 340 m².
 Concept listing - not for sale
Log-built timber house. 4 bed, 2 bath, 212 m².