 Concept listing - not for sale
Orchard Cottage
Thatched cottage. 2 bed, 1 bath.
 Concept listing - not for sale
A generous family-sized house with a big kitchen, a terrace off the garden room and storage on every floor.
Answers come only from this concept listing's record and cite the fields used. If something is not recorded, it says so. Portfolio demo: no real AI model, nothing stored.
Need judgement rather than facts? Ask a person (conceptual handoff, nothing is sent).
1 / 7Larch Villa across the lawn. Representative photograph (Pixabay); rooms in concept listings may come from different buildings.
Larch Villa stands on a broad lawn with mature trees on the boundary. The 2015 extension added a garden room and a terrace on the south side.
The kitchen runs into a family room, both with windows to the garden. A separate sitting room at the front keeps the original fireplace.
Storage is a strength of this house: a cellar, a boot room, eaves cupboards and a walk-in wardrobe are all in our record.
Hover, tap or tab through the plan, or choose a room below.
| Room | Size | Faces |
|---|---|---|
| 5.2 x 4.4 m | south | |
| 6.4 x 4.8 m | south | |
| 6.0 x 4.6 m | south | |
| 5.0 x 4.4 m | north | |
| 3.8 x 3.2 m | north | |
| 3.0 x 2.2 m | east |
Not held in our record: Council tax band, Energy certificate rating, Boiler age, Exact plot size, Planning history of the 2015 extension. We do not estimate these. See the viewing guide.
Drawn representation. Not aerial footage. Not a real address.
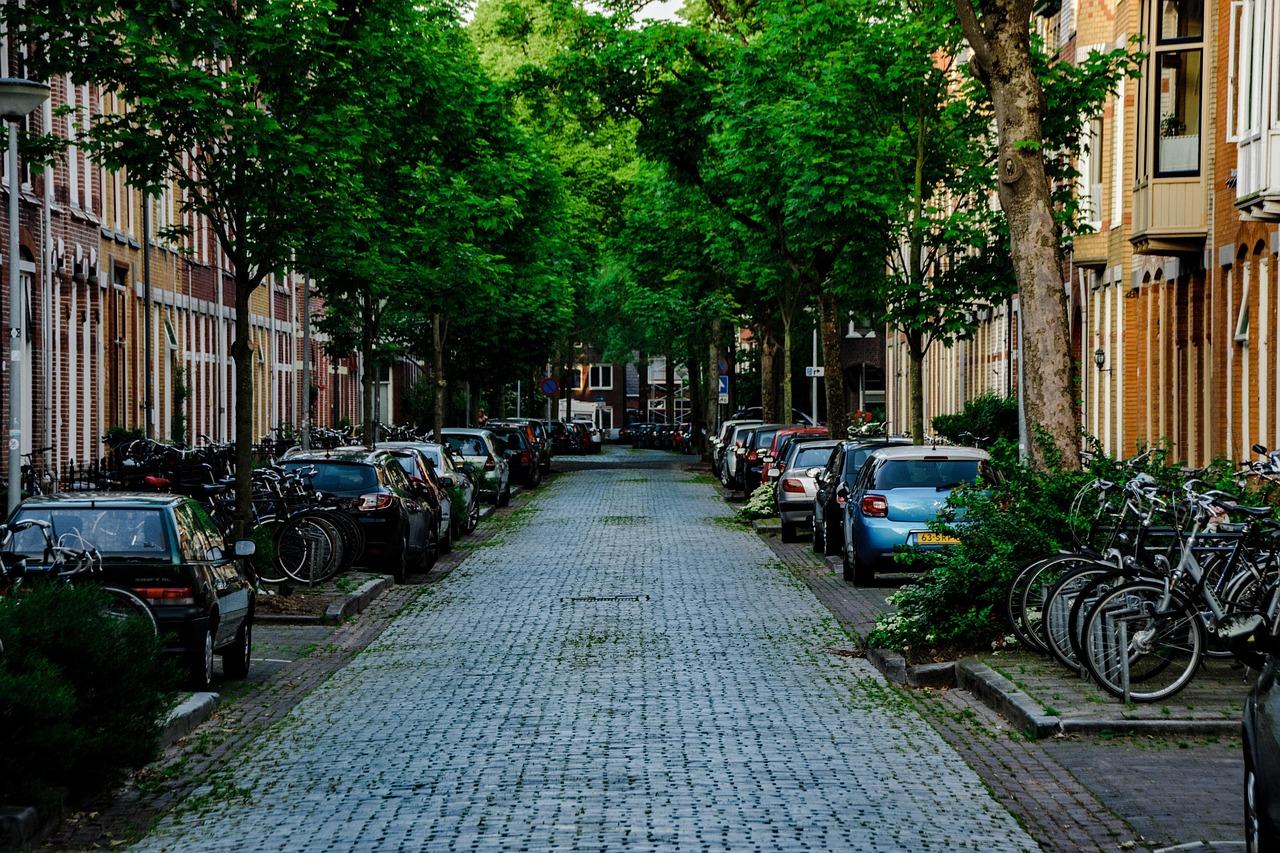
Stone cottages, a tree-lined high street and lanes that were laid out long before cars.
Travel times come from a concept map, not a journey planner. Concept location, Old Larch is not a real address.
Read the Old Larch guideConcept listing - not for saleThatched cottage. 2 bed, 1 bath.
 Concept listing - not for sale
Contemporary concrete and timber house. 5 bed, 4 bath, 340 m².
 Concept listing - not for sale
Log-built timber house. 4 bed, 2 bath, 212 m².