Concept experience. Homes shown are fictional and not for sale. Read the disclosure
Thatched cottage with lit windows at dusk behind a hedgeConcept listing - not for sale

Residences / Old Larch

Orchard Cottage

A thatched cottage with a long garden and low beams.

A small thatched cottage glowing at dusk, with a cottage kitchen, two bedrooms and a garden that is bigger than the house.

The Private Desk

Ask about Orchard Cottage

Illustrative AI demo

Answers come only from this concept listing's record and cite the fields used. If something is not recorded, it says so. Portfolio demo: no real AI model, nothing stored.

Need judgement rather than facts? Ask a person (conceptual handoff, nothing is sent).

Gallery

6 photographs

Orchard Cottage at dusk. Representative photograph (Pixabay); rooms in concept listings may come from different buildings.

The home

Orchard Cottage sits low under a deep thatch. The garden wraps around it, with seating under the trees.

The kitchen has a deep sink below a timber window and brick walls. Rooms are small and ceilings are low, which suits some people and not others.

Storage is limited. There are no built-in wardrobes.

  • Thatched roof
  • Garden on three sides
  • Cottage kitchen with deep sink

Floorplan

Accessible room schedule beside the plan
Sitting room4.4 x 3.8 mCottage kitchen3.8 x 3.2 mBathroom
Illustrative plan drawn from our room schedule. Not to scale and not a measured survey. Brass marks are doorways.

Hover, tap or tab through the plan, or choose a room below.

Room schedule for Orchard Cottage, Ground
RoomSizeFaces
4.4 x 3.8 msouth
3.8 x 3.2 msouth-east
Not measuredNot recorded

On the record

Architecture
Thatched cottage. Origins thought to be 17th century (concept, unverified).
Materials
Thatch, Painted brick, Timber casements, Brick floors
Light and aspect
Small timber casement windows. Kitchen faces south-east. Ceilings are low (heights not recorded).
Work space
Not in our record
Storage
Limited. A small understairs cupboard only, and no built-in wardrobes.
Outdoor space
Garden on three sides with a seating area under the trees. Size not surveyed in our record.
Period features
Thatched roof, exposed beams and brick floors. Listing status and thatch age are not in our record.
Parking
On-street parking in the lane (concept arrangement).
Heating
Oil fired boiler and a wood burning stove.

Not held in our record: Internal area, Thatch age and condition, Listed building status, Ceiling heights, Council tax band, Insurance costs for a thatched roof. We do not estimate these. See the viewing guide.

Arriving

Illustrative sequence
CONCEPT NEIGHBOURHOOD CONTOURSTHE DOOR · ORCHARD COTTAGE

Drawn representation. Not aerial footage. Not a real address.

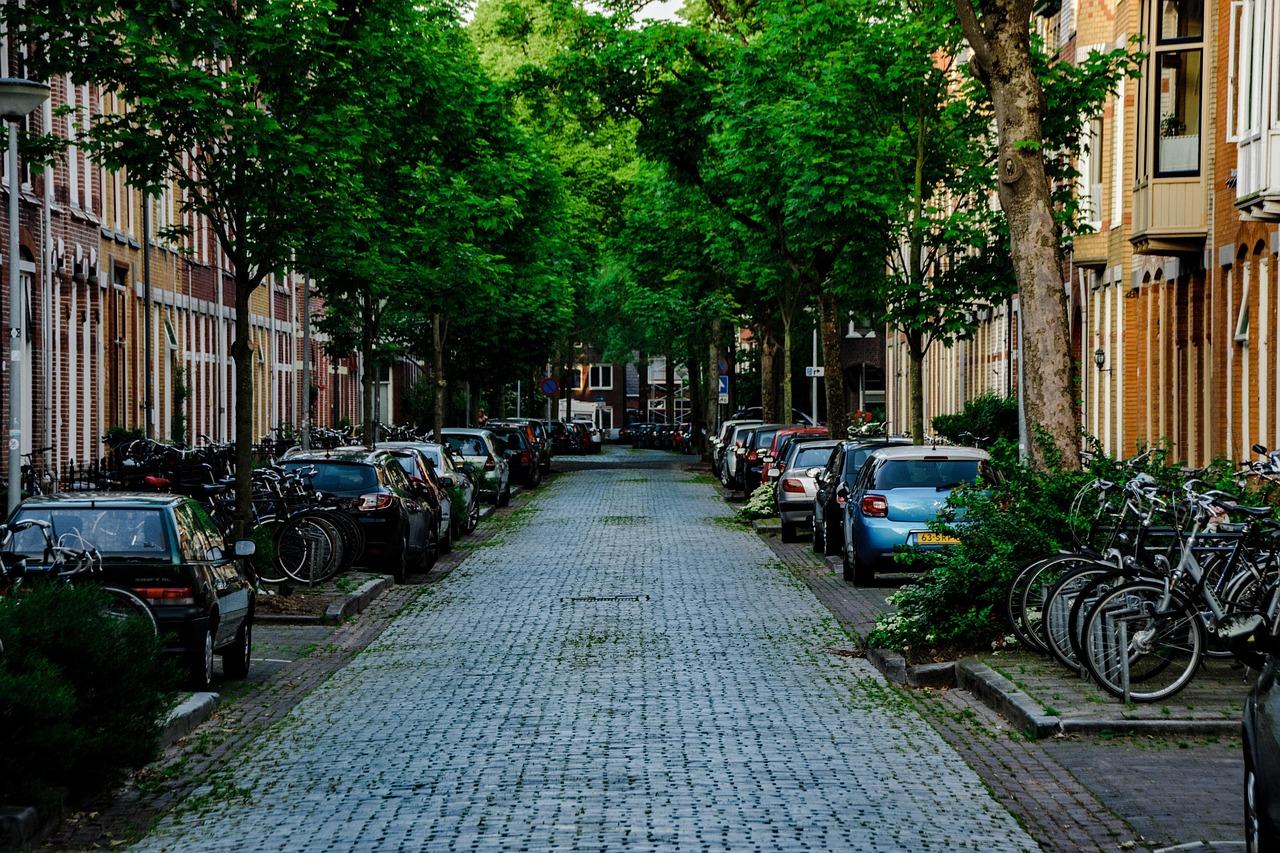
Cobbled street lined with trees, parked bicycles and terraced houses
Neighbourhood context

Old Larch

Stone cottages, a tree-lined high street and lanes that were laid out long before cars.

Travel (illustrative)

  • Old Larch high street: about 6 min by walk
  • Highmoor Central (concept station): about 44 min by train

Travel times come from a concept map, not a journey planner. Concept location, Old Larch is not a real address.

Read the Old Larch guide

Request a private viewing

Demo availability

Thursday

Friday

Saturday

Synthetic calendar. Choosing a slot starts a simulated request; nothing is booked.

Other doors

All residences
White clapboard house with gables on a wide green lawnConcept listing - not for sale
Old LarchDemo £1,950,000

Larch Villa

Clapboard villa with garden-room extension. 5 bed, 3 bath, 298 m².

Concrete house at blue hour with lit ground floor glazing and a striped lawnConcept listing - not for sale
Alder ValeDemo £3,900,000

Wren Pavilion

Contemporary concrete and timber house. 5 bed, 4 bath, 340 m².

Log cabin house among pine trees at the end of a gravel laneConcept listing - not for sale
Alder ValeDemo £1,450,000

Cedar House

Log-built timber house. 4 bed, 2 bath, 212 m².

Orchard Cottage
Concept · Demo £685,000
Request a viewing
Explore residencesPrivate viewing