 Concept listing - not for sale
The Lantern
Top-floor apartment in a converted print works. 2 bed, 2 bath, 148 m².
 Concept listing - not for sale
A three bedroom flat in a newer block, with an open living and dining room and windows on two sides. Our record for this home is incomplete.
Answers come only from this concept listing's record and cite the fields used. If something is not recorded, it says so. Portfolio demo: no real AI model, nothing stored.
Need judgement rather than facts? Ask a person (conceptual handoff, nothing is sent).
1 / 7The block from the street. Representative photograph (Pixabay); rooms in concept listings may come from different buildings.
Linden Court is a third-floor flat in a block arranged around a planted courtyard.
The living room and dining area share one bright space with windows on two sides. The kitchen sits in an alcove off the living room.
Our record for this home is deliberately incomplete. The Private Desk will tell you what is missing instead of guessing.
Hover, tap or tab through the plan, or choose a room below.
| Room | Size | Faces |
|---|---|---|
| 6.8 x 4.4 m | Not recorded | |
| Not measured | Not recorded | |
| 3.9 x 3.4 m | Not recorded | |
| Not measured | Not recorded | |
| Not measured | Not recorded | |
| Not measured | Not recorded |
Not held in our record: Internal area, Aspect of any room, Balcony or private outdoor space, Storage, Parking, Heating system, Service charge, Lease length, Lift. We do not estimate these. See the viewing guide.
Drawn representation. Not aerial footage. Not a real address.
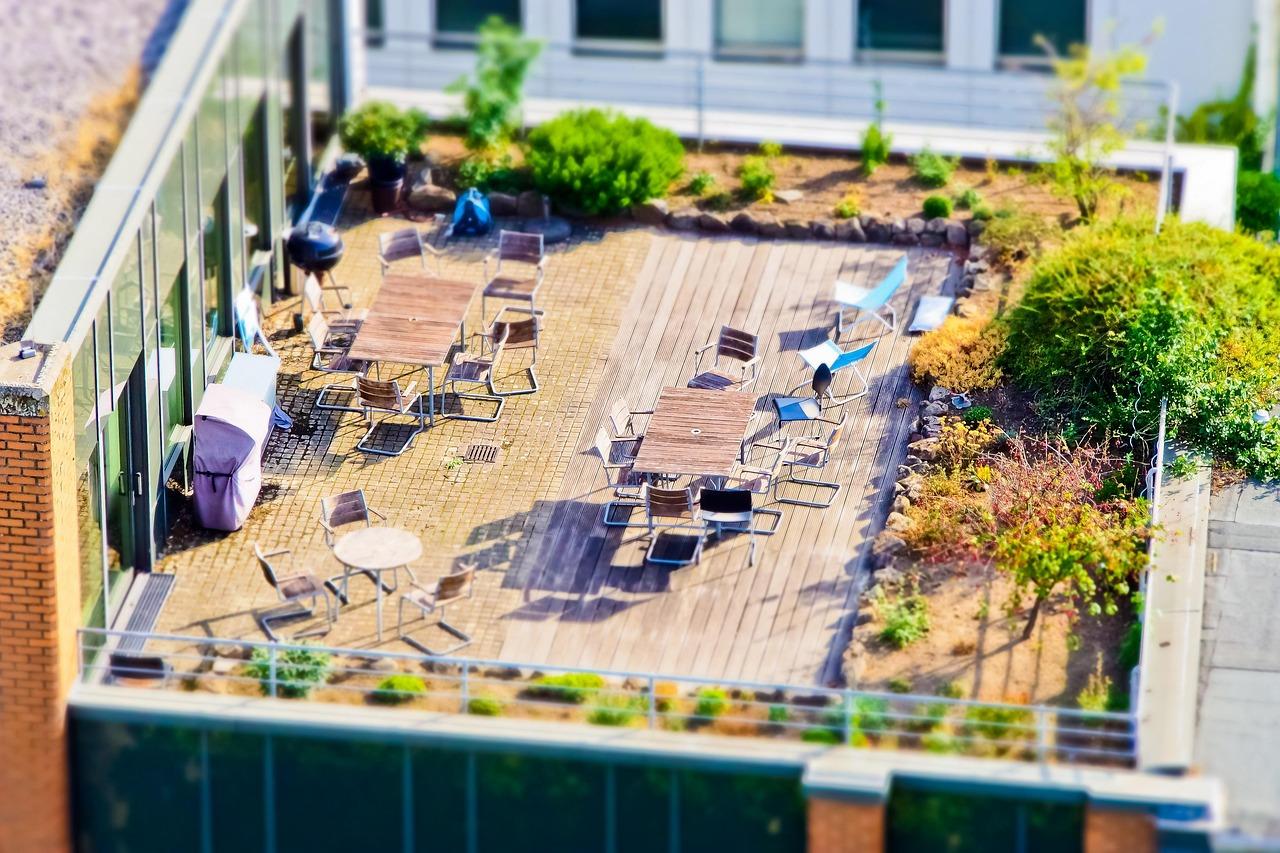
The central district: converted industrial buildings, roof gardens and the main station within walking distance.
Travel times come from a concept map, not a journey planner. Concept location, Highmoor is not a real address.
Read the Highmoor guideConcept listing - not for saleTop-floor apartment in a converted print works. 2 bed, 2 bath, 148 m².
 Concept listing - not for sale
Contemporary concrete and timber house. 5 bed, 4 bath, 340 m².
 Concept listing - not for sale
Log-built timber house. 4 bed, 2 bath, 212 m².