 Concept listing - not for sale
Linden Court
Third-floor apartment in a courtyard block. 3 bed, 2 bath.
 Concept listing - not for sale
A top-floor flat wrapped in steel glazing, with a garden room on the east side and a private roof terrace.
Answers come only from this concept listing's record and cite the fields used. If something is not recorded, it says so. Portfolio demo: no real AI model, nothing stored.
Need judgement rather than facts? Ask a person (conceptual handoff, nothing is sent).
1 / 6Living room, west over the rooftops. Representative photograph (Pixabay); rooms in concept listings may come from different buildings.
The Lantern takes the whole top floor of a former print works. The living room faces west over the rooftops, with a brick wall on one side and glass on the other.
An east-facing glazed garden room runs the width of the flat. It is shown as a studio in the photographs.
Stairs from the hall lead up to a private roof terrace.
Hover, tap or tab through the plan, or choose a room below.
| Room | Size | Faces |
|---|---|---|
| 7.4 x 5.2 m | west | |
| 4.2 x 3.0 m | west | |
| 9.6 x 3.2 m | east | |
| 4.6 x 3.8 m | east | |
| 3.6 x 3.0 m | west |
Not held in our record: Service charge, Lease length, Lift, Communal heating charges, Roof terrace planning consent. We do not estimate these. See the viewing guide.
Drawn representation. Not aerial footage. Not a real address.
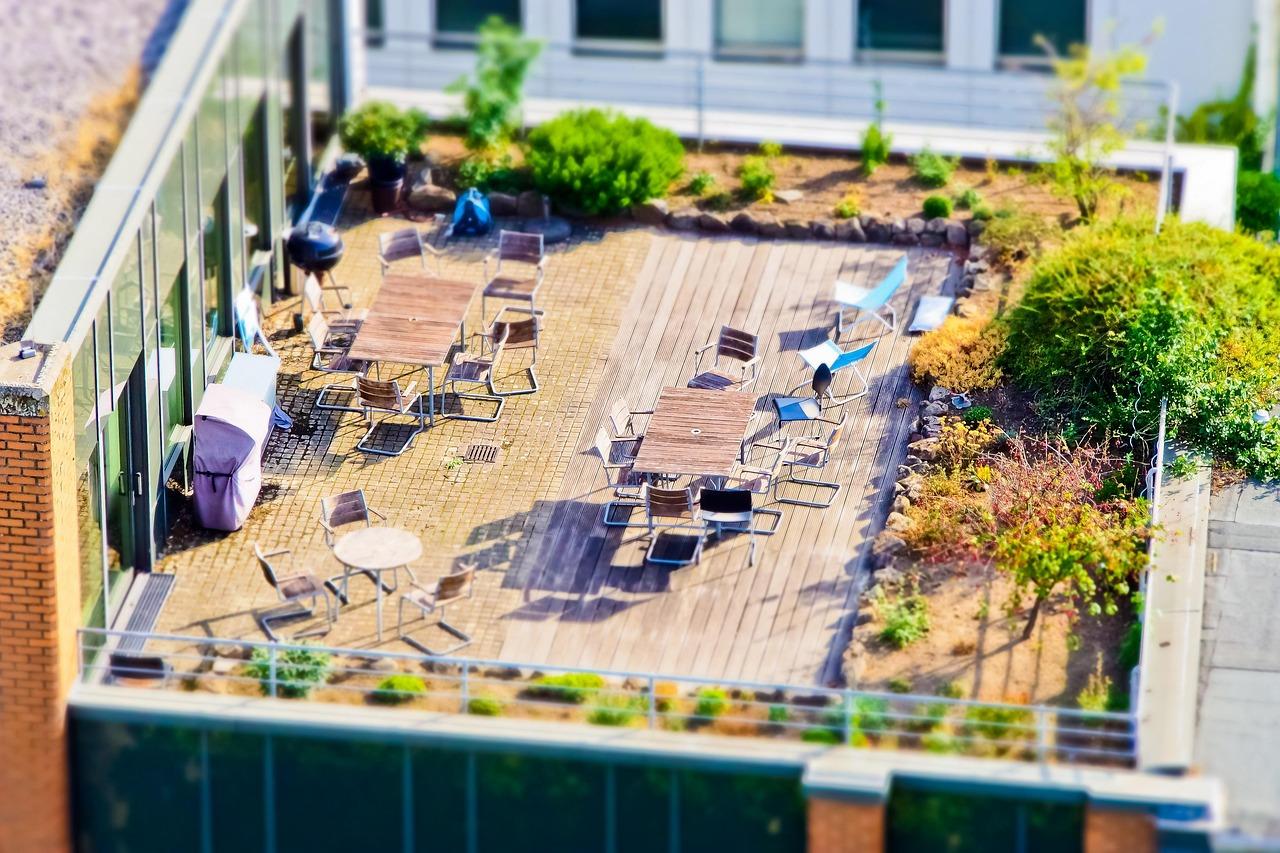
The central district: converted industrial buildings, roof gardens and the main station within walking distance.
Travel times come from a concept map, not a journey planner. Concept location, Highmoor is not a real address.
Read the Highmoor guideConcept listing - not for saleThird-floor apartment in a courtyard block. 3 bed, 2 bath.
 Concept listing - not for sale
Contemporary concrete and timber house. 5 bed, 4 bath, 340 m².
 Concept listing - not for sale
Log-built timber house. 4 bed, 2 bath, 212 m².