Live finish configurator
Choose. Compare. Imagine.
Three layouts, four counters, four cabinet faces, three metals and three floors on a live 3D concept kitchen. Every choice shows its illustrative cost and saves in the link.
Loading the 3D kitchen…
Concept render · live
Illustrative cost differenceNot a quote
Base kitchen
Assumptions and breakdown
| L-shape with island | base |
| White quartz, 30 mm | base |
| Painted sage shaker | base |
| Brushed brass | base |
| Wide white oak plank, 190 mm | base |
Against a base of L-shape with island, white quartz, sage shaker, brass and white oak in a 220 sq ft kitchen. Fictional demo prices for a Calgary-style market, CAD before GST.
02
See the real thing.
A render is a plan, not a promise. At the design stage we bring physical samples to your home so you see them in your own light.
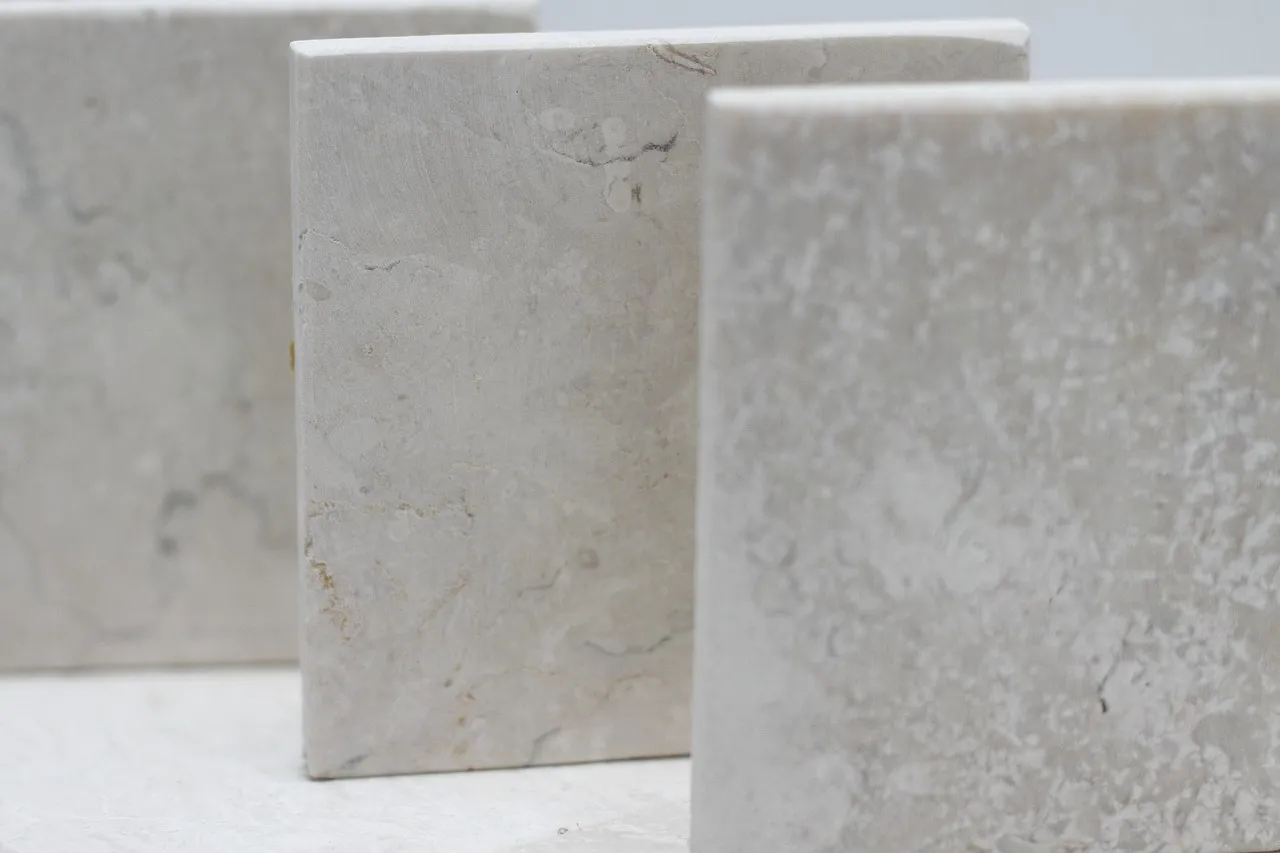 Reference photo, Pixabay
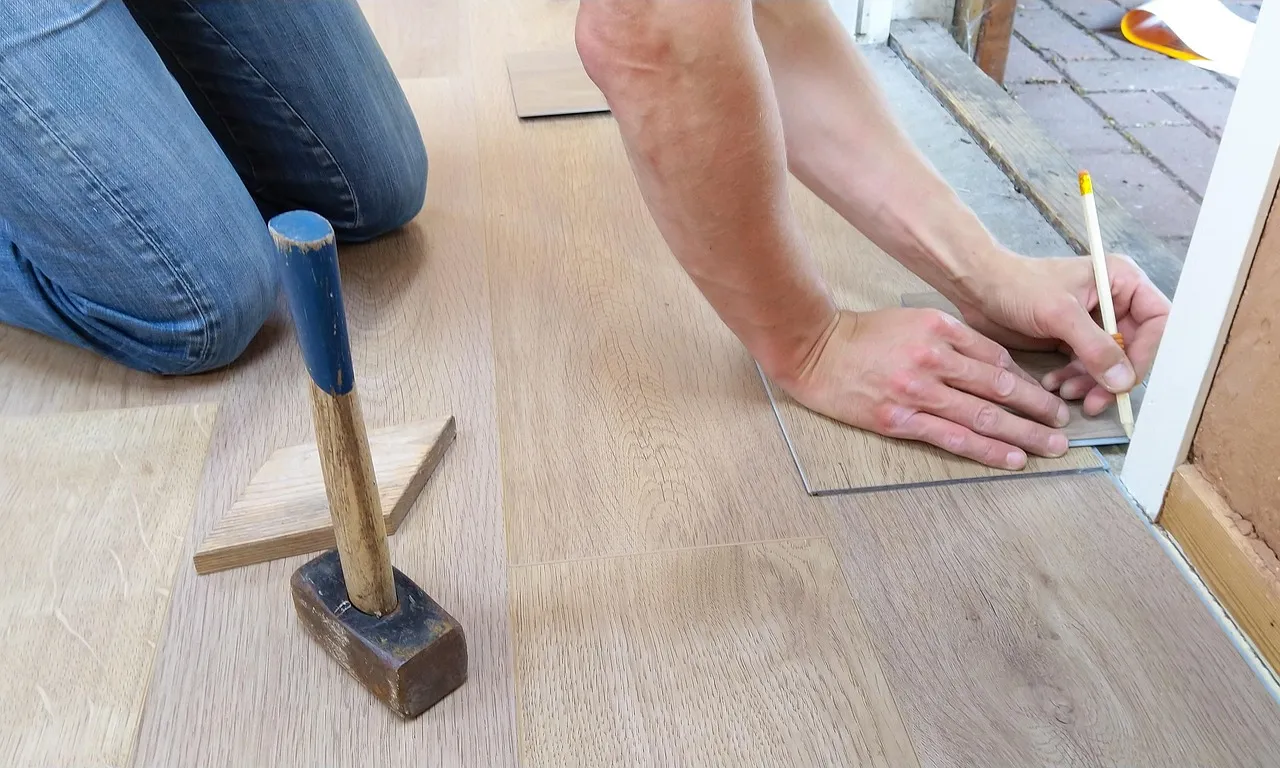 Reference photo, Pixabay
 Reference photo, Pixabay