How a renovation runs
Every week has a job. Here is each one.
A typical eight-week kitchen, week by week: what happens, who is in your home and what you need to decide. Click a week to see it.
Week 0 of 8 · on site: Project manager
Before we start
Permits issued, materials with long lead times ordered, neighbours told, a start date confirmed.
02
Four stages, clear exits.
You can stop after any stage and keep what was made for you.
01Discover
A site visit, measurements, and the questions that change the price.
- 60 minute visit: measure, photograph, check moisture, panel and plumbing.
- We talk about how you use the room, not just how it looks.
- You leave with a list of unknowns and who checks each one.
02Design
Drawings, a 3D concept and a fixed-scope proposal.
- Measured floor plan and 3D concept of the new room.
- Finish selections with real samples on site.
- Fixed-scope proposal with an itemised budget and a schedule. You can stop here and keep the drawings.
03Build
One site lead, a weekly plan, and no surprise invoices.
- Dust walls, floor protection and a clean site every day.
- A written plan every Monday: who is on site and what gets done.
- Changes are priced in writing before anyone does the work.
04Hand over
A walkthrough, a binder, and a check-in later on.
- Walkthrough with a deficiency list, fixed before final payment.
- Binder with warranties, paint codes, product care.
- A follow-up visit after the first season.
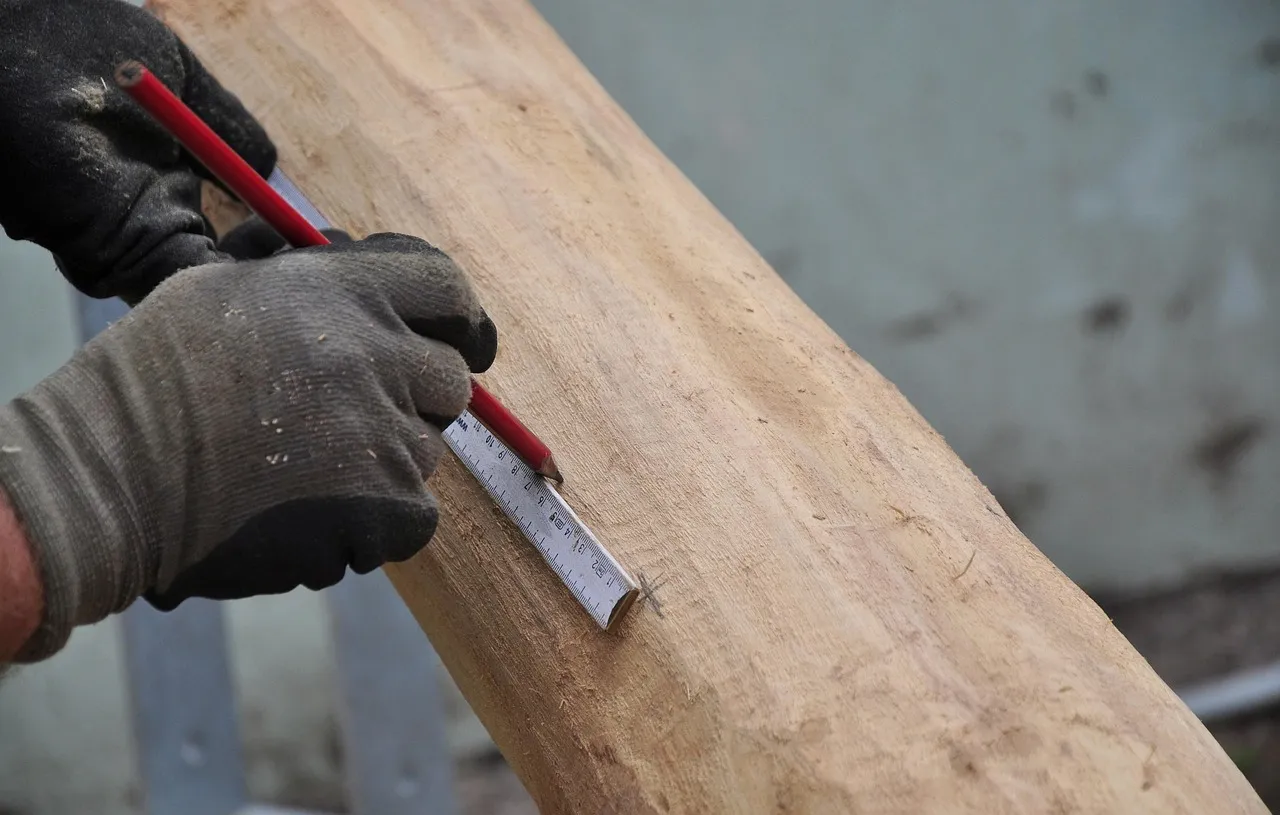 Reference photo, Pixabay
Living through it
Dust walls, a temporary kitchen, a Monday plan.
Most families stay home during a single-room renovation. We seal the work area, run air scrubbers on drywall days and send a written plan every Monday.