Service · 10 to 16 weeks on site
More house, same lot.
Rear additions, mudrooms and bump-outs built on engineered foundations, tied into the existing house so the seam disappears.
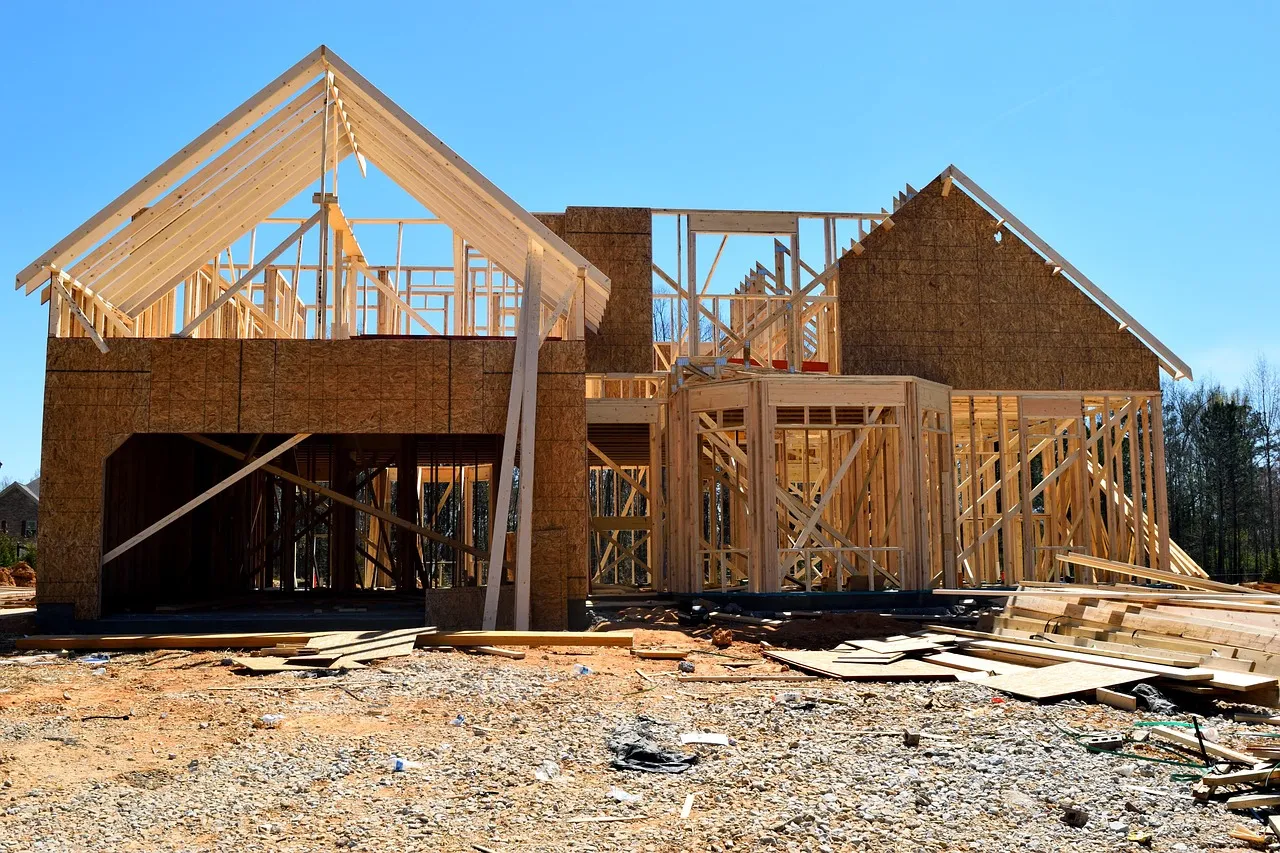 Reference photo, Pixabay. Not a Hartwell project.
01 What is included
- Permits and engineering coordination
- Foundations and timber framing
- Roofing, windows, siding tie-in
- Interior finishing
02 What changes the price
- Setbacks and lot coverage limit size
- Foundation work depends on soil and season
- Matching old and new roof lines
Budget guideIllustrative
Illustrative range: about CA$420 to CA$560 per sq ft finished.
Fictional sample figures for a Calgary-style market.
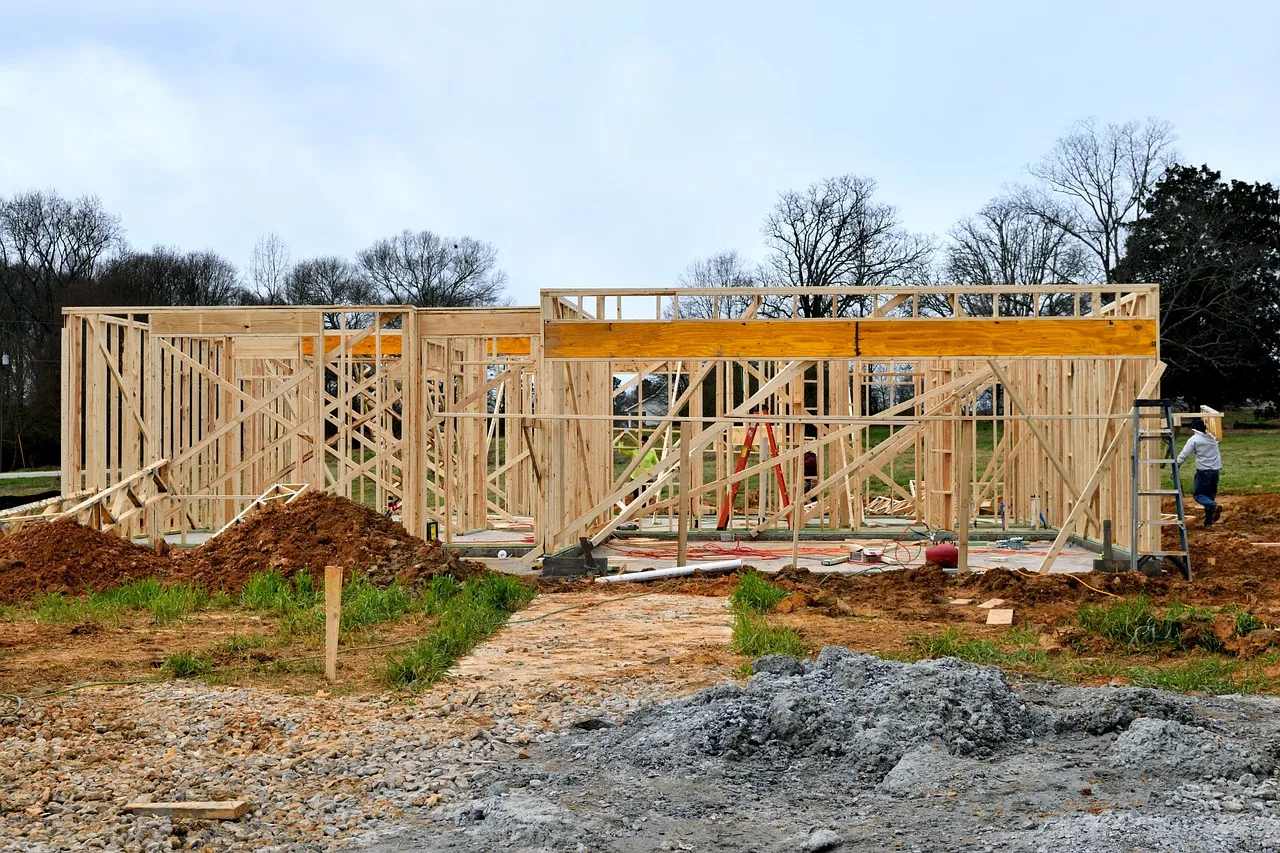 Reference photo
Demo project profile
Willow Row rear addition
A one-storey rear addition makes room for a mudroom and a sunny family nook, with new siding tying old and new together.
Read the plan and scheduleCommon questions
Who pulls the permits?
In a real Hartwell project we would apply for building, plumbing and electrical permits where the work needs them and book the inspections. Cosmetic work like paint, cabinet doors or new counters usually needs no permit.
How long will we be without a kitchen?
For a typical kitchen, about 5 to 8 weeks. We set up a temporary kitchen with a sink, a fridge and a counter in another room when the family stays home.
Can we live at home during the renovation?
For most single-room projects, yes. Dust walls, a separate entry for crews where possible and daily clean-up make it workable. Whole-home projects usually mean moving out for part of the schedule.
What happens if you find something behind the walls?
Work on that part stops, we photograph it, explain the options and price the change in writing. Nothing extra is done without your signature. That is why every estimate carries a contingency.