Addition · 240 sq ft (22.3 m²) added · Demo project, not a real client
Willow Row rear addition
A one-storey rear addition makes room for a mudroom and a sunny family nook, with new siding tying old and new together.
Drag the crossbar or use the arrow keys. Concept plans, not for construction. New work in oak, existing in ink.
01 Brief
A growing household needed a proper back entry and more daylight without moving. A modest timber-framed addition on a new foundation was the simplest route; new siding on the rear wall makes it look like it was always there.
02 Constraints
- Development permit and setback check before design is final.
- New foundation must tie into the existing one; an engineer stamps the design.
- Roof slope matched to the existing house so snow does not drift into the valley.
- Exterior work planned for frost-free months.
03 Plan
- Engineered strip footing and foundation walls.
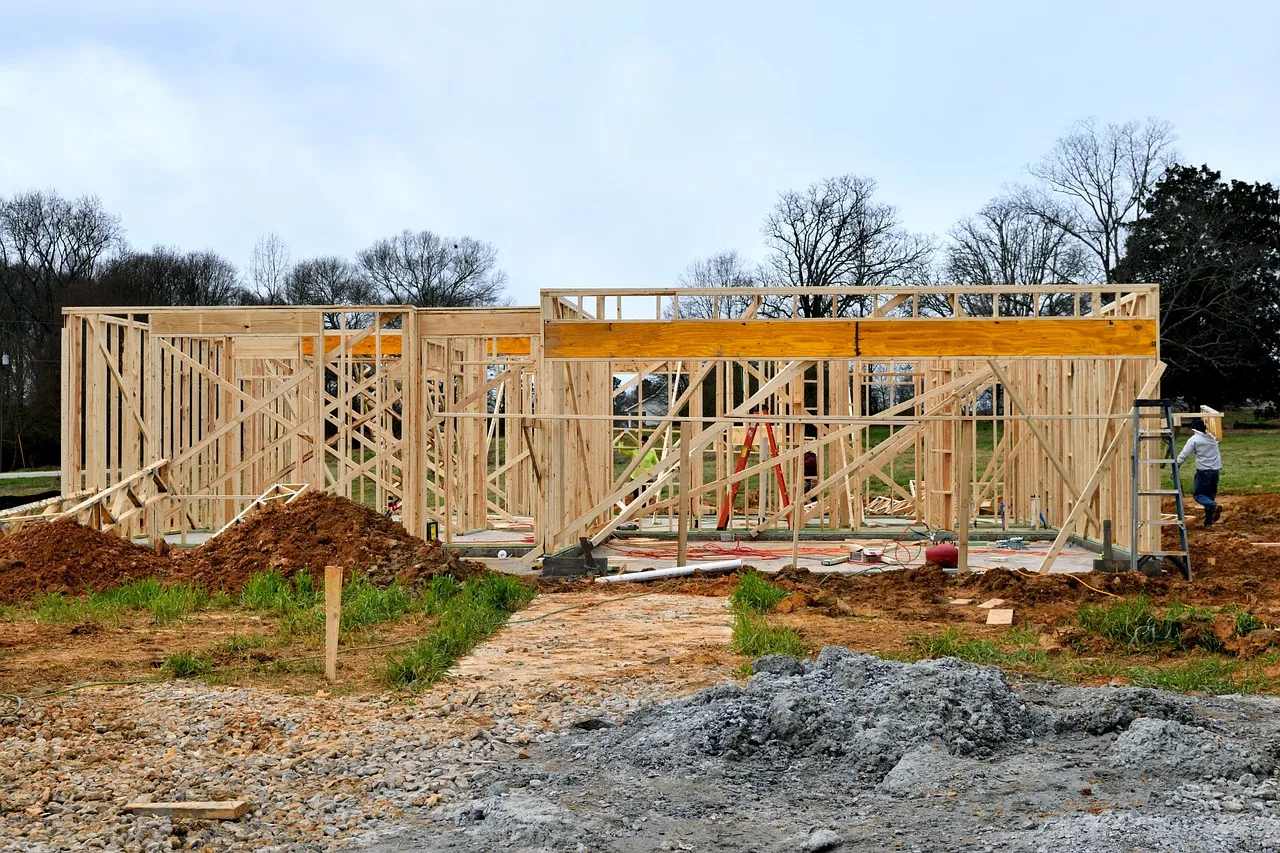
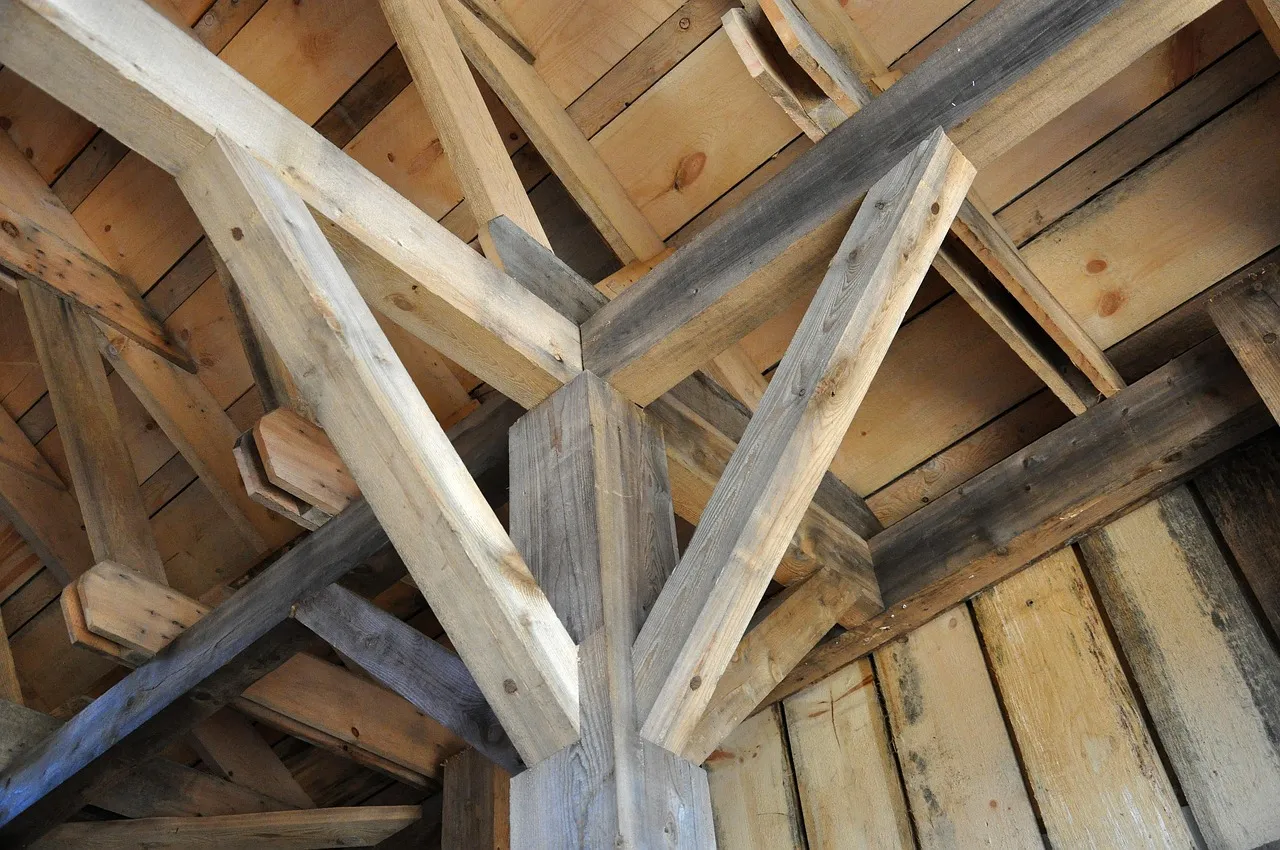
- Timber-framed walls and roof, insulated to current code.
- Mudroom with bench and lockers, family nook with large windows.
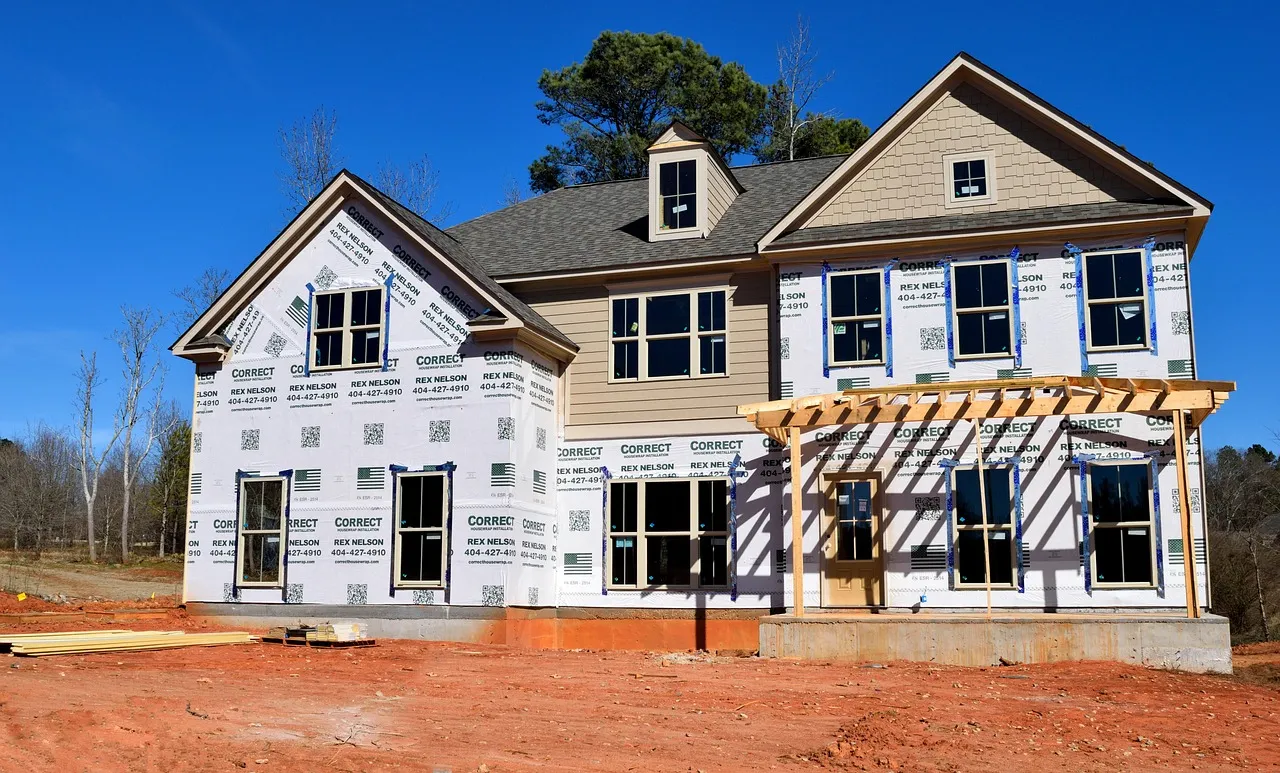
- New siding, trim and eavestroughs across the whole rear wall.
04 Example schedule
- Weeks 1 to 3
Permits and site
Permit issued, utility locates, excavation, footings.
- Weeks 4 to 5
Foundation
Foundation walls, damp-proofing, backfill.
- Weeks 6 to 8
Frame and close in
Walls, roof, windows, house wrap; opening into the house cut last.
- Weeks 9 to 11
Inside
Rough-ins, insulation, drywall, flooring.
- Weeks 12 to 14
Exterior and finish
Siding, eavestroughs, millwork, paint, final inspection.
A transparent example, not a promise. Lead times, inspections and what we find in the walls move dates.
05 Visuals
 Reference photo
 Reference photo
 Reference photo
 Reference photo
Planning something like this?
Start with a scope you can question, then a site visit.