Whole home · 1,400 sq ft (130 m²) · Demo project, not a real client
Aspen Close main floor
A 1970s main floor rebuilt around one open kitchen, with new wiring, a new panel and porcelain floors throughout.
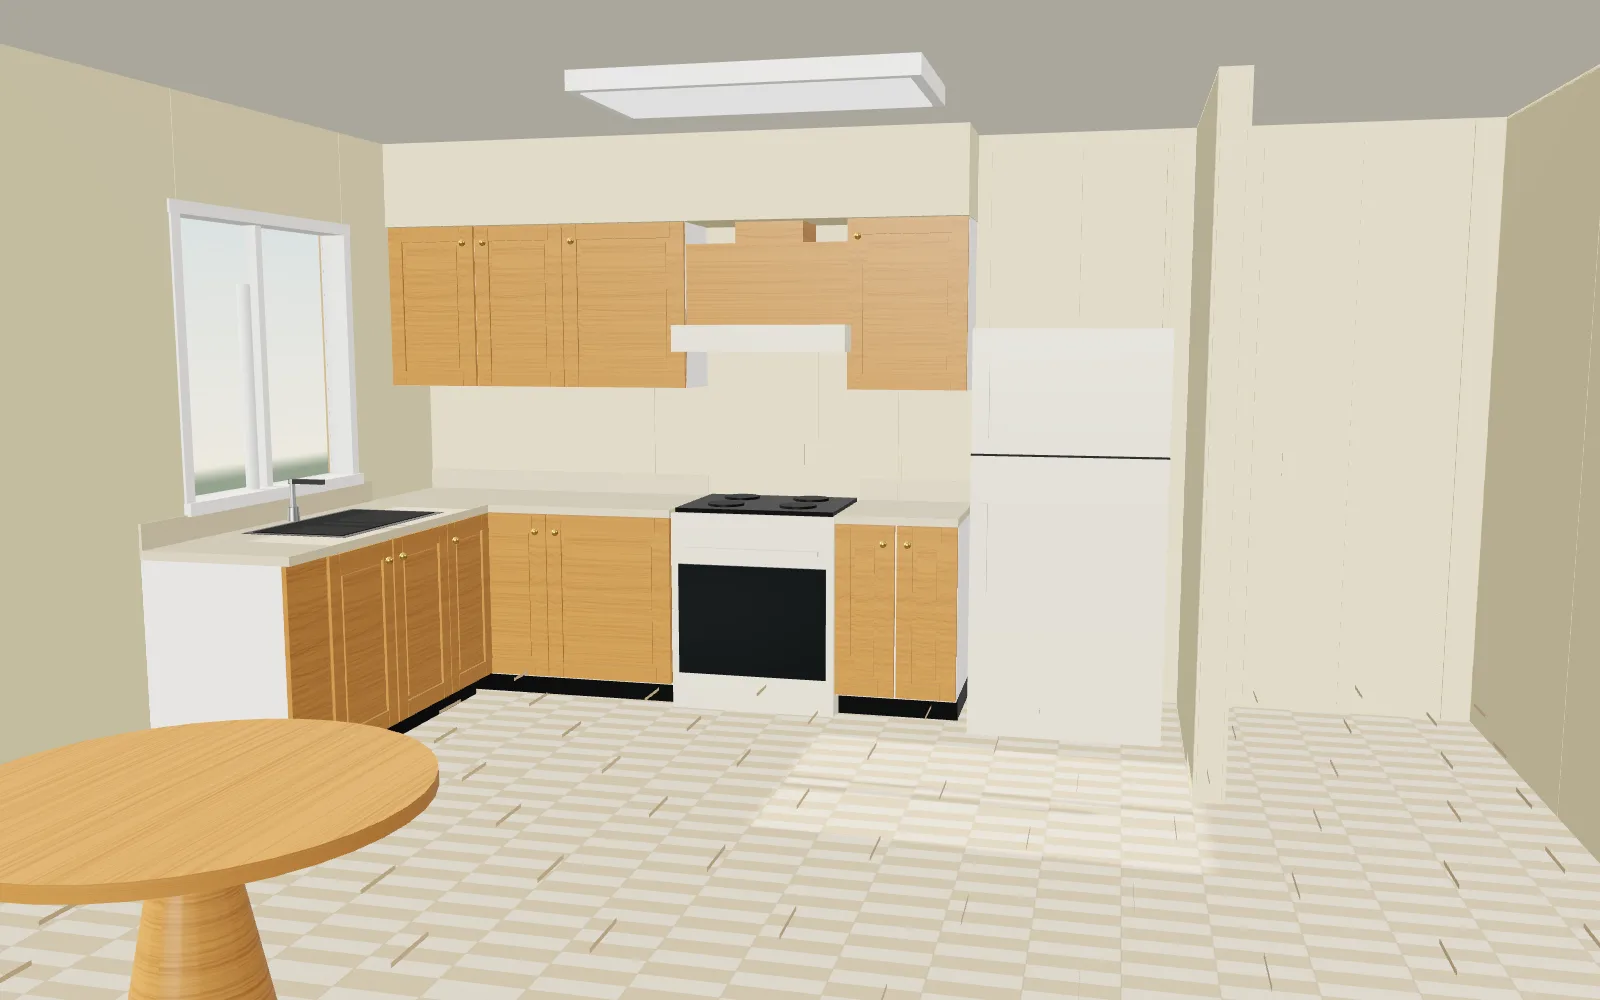
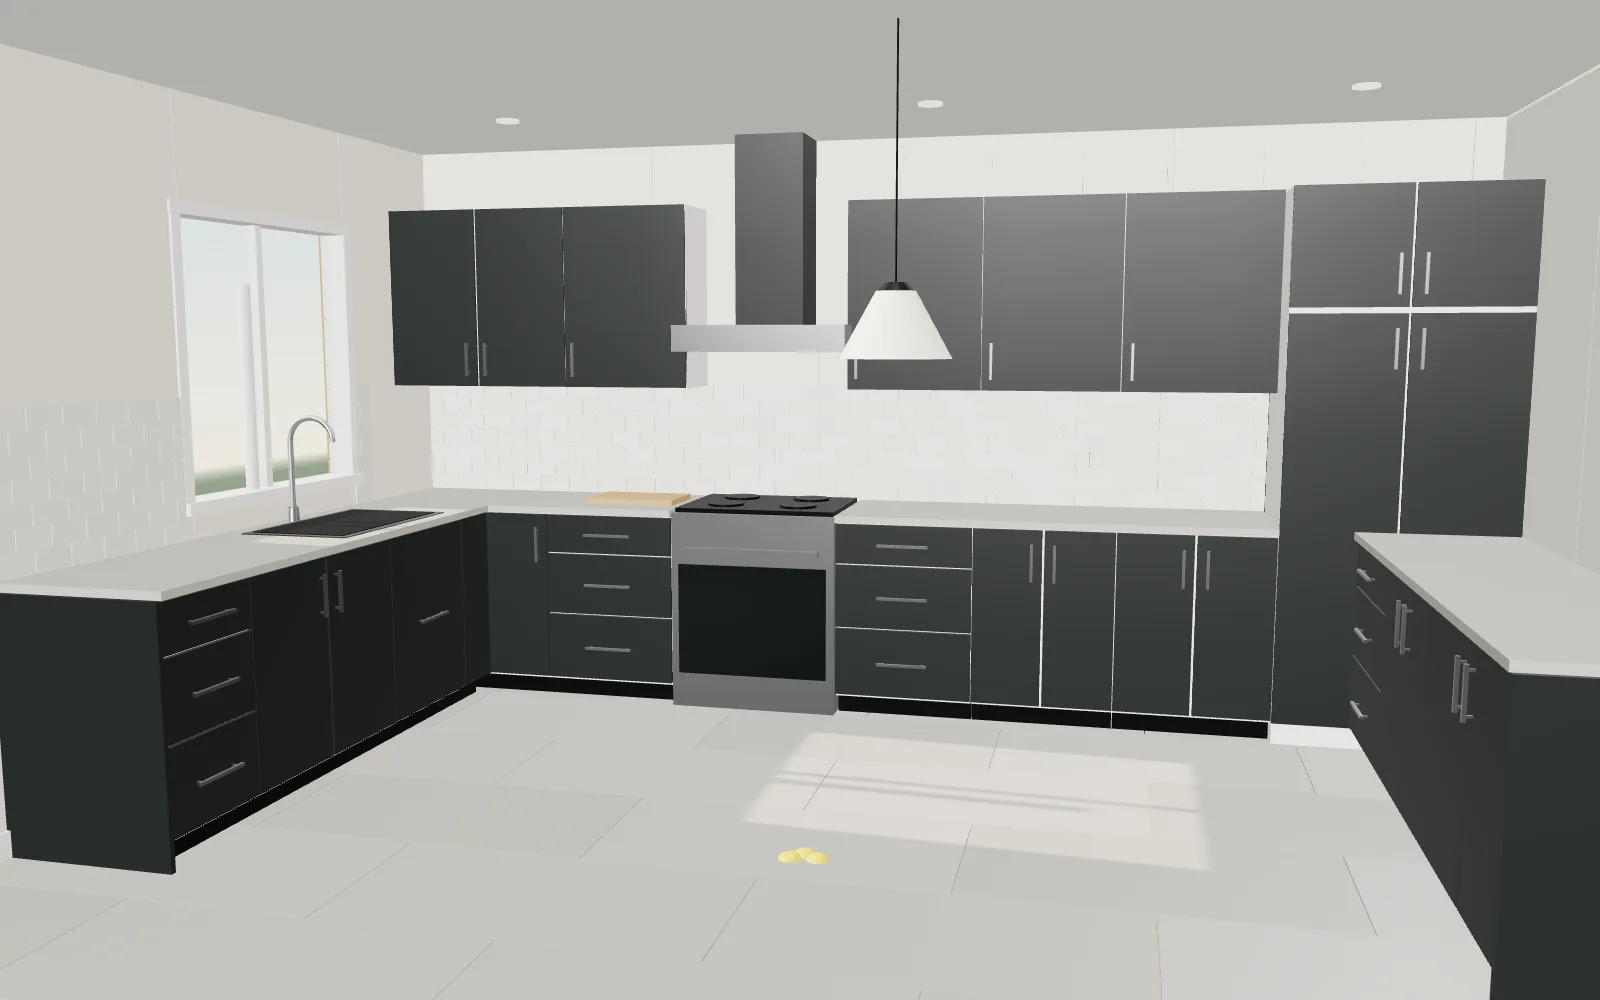
Drag the crossbar or use the arrow keys. Both views are concept renders of the same demo room from the same camera.
01 Brief
A fictional household buying an older bungalow wanted to do the messy work once: wiring, plumbing and flooring for the whole main floor, plus a U-shape kitchen that holds a lot without an island.
02 Constraints
- House built before 1980: asbestos testing before any demolition.
- Original panel at capacity: a new electrical panel is part of the scope.
- The family moves out for about ten weeks; the schedule is planned around that window.
- Walls between kitchen and dining are assumed non-load-bearing in this concept, pending an engineer's check.
03 Plan
- Open kitchen and dining into one room.
- U-shape kitchen with three runs of cabinets and a tall fridge column.
- New panel, rewire, LED pot lights throughout.
- Large-format porcelain tile through kitchen, dining and entry; refinished hardwood in bedrooms.
- Main bathroom refreshed (same layout).
04 Example schedule
- Weeks 1 to 2
Test and remove
Hazard testing, then demolition of kitchen, dining wall and floors.
- Weeks 3 to 4
Rough-ins
New panel, wiring, plumbing changes, inspections.
- Weeks 5 to 6
Close up
Insulation, drywall, ceiling repairs, primer.
- Weeks 7 to 8
Floors and kitchen
Porcelain tile laid, cabinets set, bathroom refreshed.
- Week 9
Counters and trim
Porcelain counters, doors, trim, paint.
- Week 10
Finish and clean
Fixtures, final inspections, deep clean, move back in.
A transparent example, not a promise. Lead times, inspections and what we find in the walls move dates.
05 Visuals
Concept render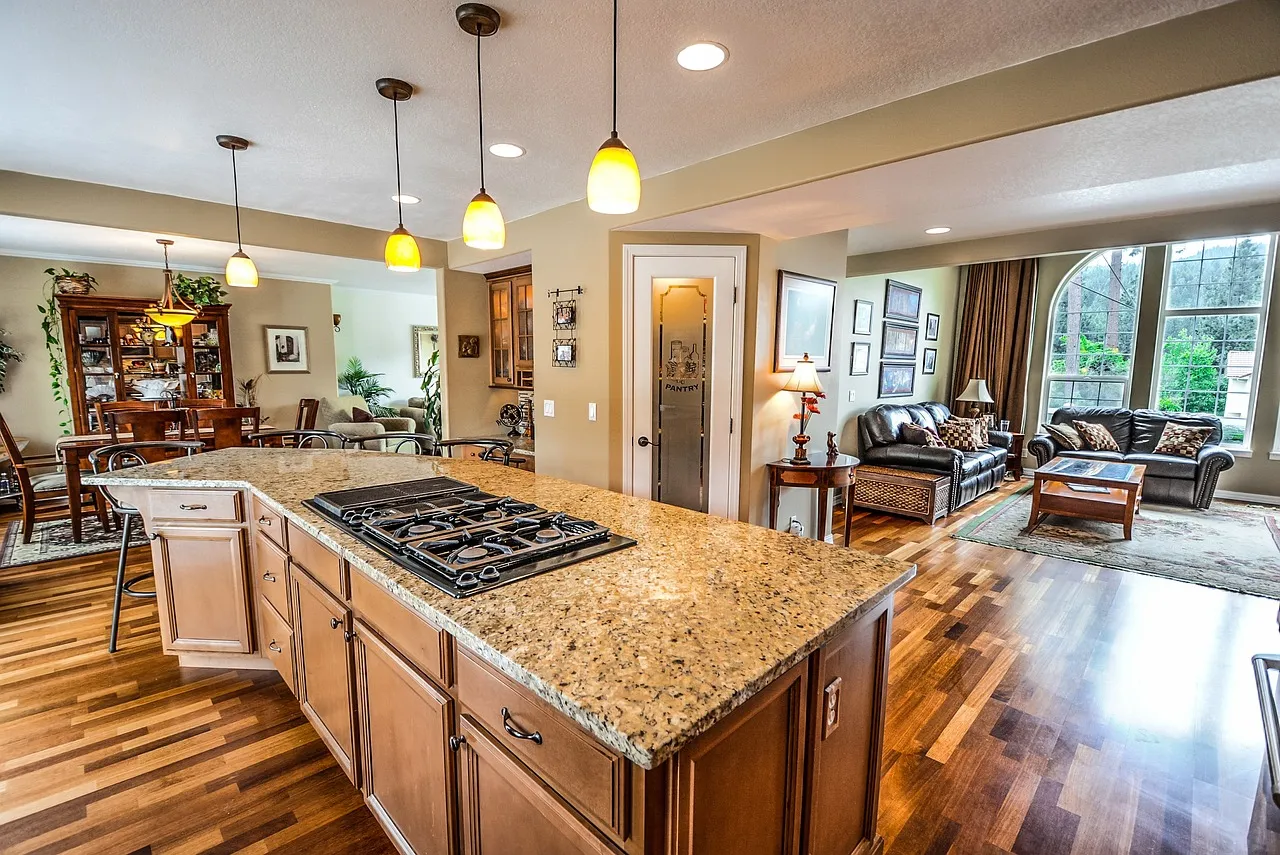 Reference photo
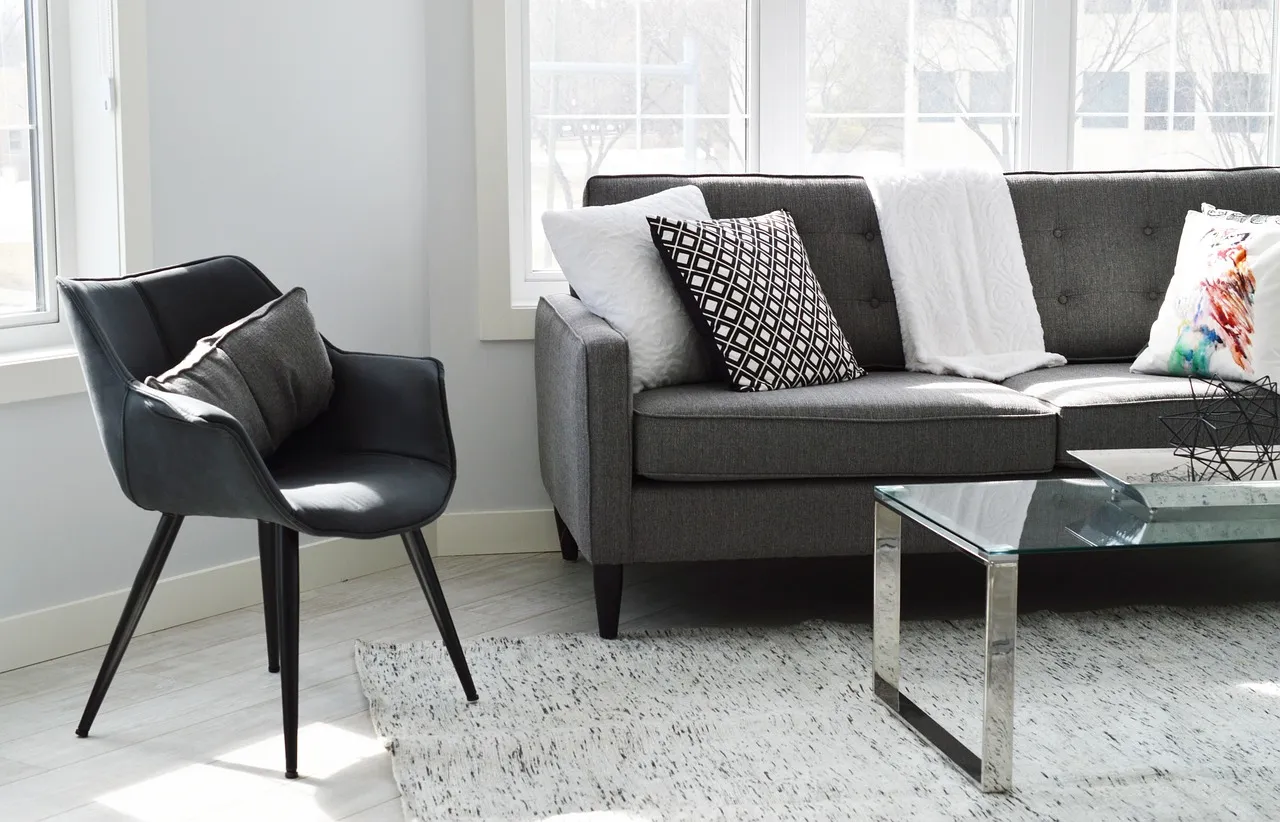 Reference photo
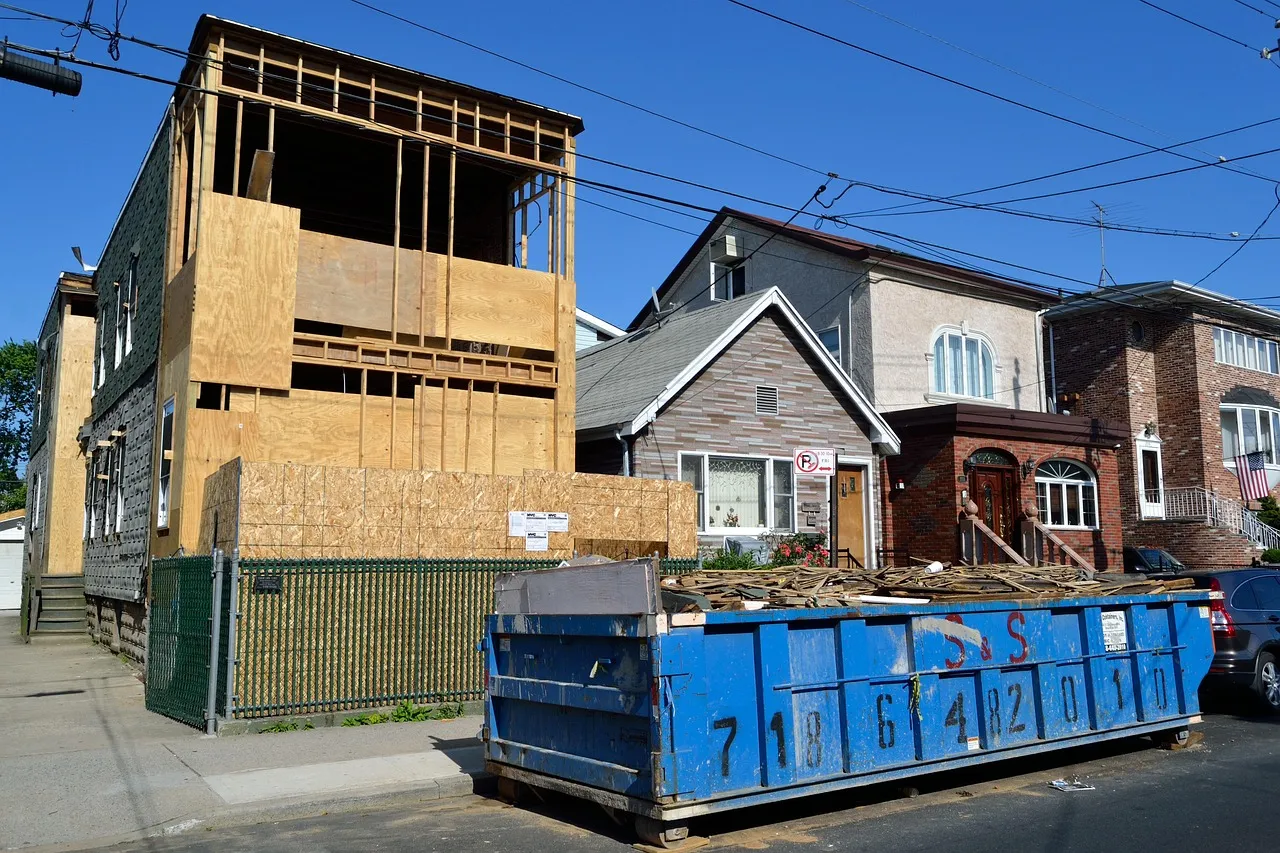 Reference photo
06 Itemised, illustrative
Where the money goes.
Ranges by trade from the same demo rule table the Scoper uses. Exclusions are listed so nothing is hidden.
- Not included: Structural engineering and beams
- Not included: Roof, siding and windows
- Not included: Hazardous material abatement
- Not included: Landscaping
- Not included: Temporary accommodation
| Item | Low | High |
|---|---|---|
| Demolition and protection | CA$11,000 | CA$14,200 |
| Framing and structure | CA$19,800 | CA$25,600 |
| Plumbing | CA$22,100 | CA$28,400 |
| Electrical | CA$24,300 | CA$31,300 |
| Heating and ventilation | CA$15,400 | CA$19,900 |
| Drywall, paint, trim | CA$30,900 | CA$39,800 |
| Kitchen cabinets and counters | CA$35,300 | CA$45,500 |
| Bathrooms | CA$22,100 | CA$28,400 |
| Flooring | CA$19,800 | CA$25,600 |
| Project management | CA$19,800 | CA$25,600 |
| Allowance: Permits and inspections | CA$4,800 | CA$4,800 |
| Allowance: Waste bin and disposal | CA$3,200 | CA$3,200 |
| Allowance: Opening a non-load-bearing wall | CA$7,400 | CA$7,400 |
| Allowance: Electrical panel review | CA$1,400 | CA$1,400 |
| Contingency (20%) | CA$47,500 | CA$60,200 |
Planning something like this?
Start with a scope you can question, then a site visit.