Bathroom · 52 sq ft (4.8 m²) · Demo project, not a real client
Birch Lane ensuite
A tub that nobody used becomes a curbless walk-in shower, with a wider vanity and a quiet fan.
Drag the crossbar or use the arrow keys. Concept plans, not for construction. New work in oak, existing in ink.
01 Brief
Owners planning to stay in their home for twenty more years wanted a bathroom that works at any age: no step into the shower, grab-bar blocking in the walls and better light.
02 Constraints
- Curbless shower means recessing the floor between joists. Joist depth is checked at the site visit.
- Toilet stays put to avoid moving the main drain.
- Small room: tile sizes chosen to limit cuts and waste.
03 Plan
- Remove tub, build a curbless shower with a linear drain.
- Full waterproofing membrane on floor and shower walls.
- Wider floating oak vanity with drawers.
- Blocking for future grab bars, new fan on a humidity sensor.
04 Example schedule
- Week 1
Remove and inspect
Tub and tile out, subfloor checked, joists measured for the recessed shower.
- Week 2
Rough-in and waterproof
Drain, valve, fan, blocking, membrane, flood test.
- Week 3
Tile
Floor and walls tiled and grouted.
- Week 4
Finish
Vanity, glass, fixtures, paint, caulking, walkthrough.
A transparent example, not a promise. Lead times, inspections and what we find in the walls move dates.
05 Visuals
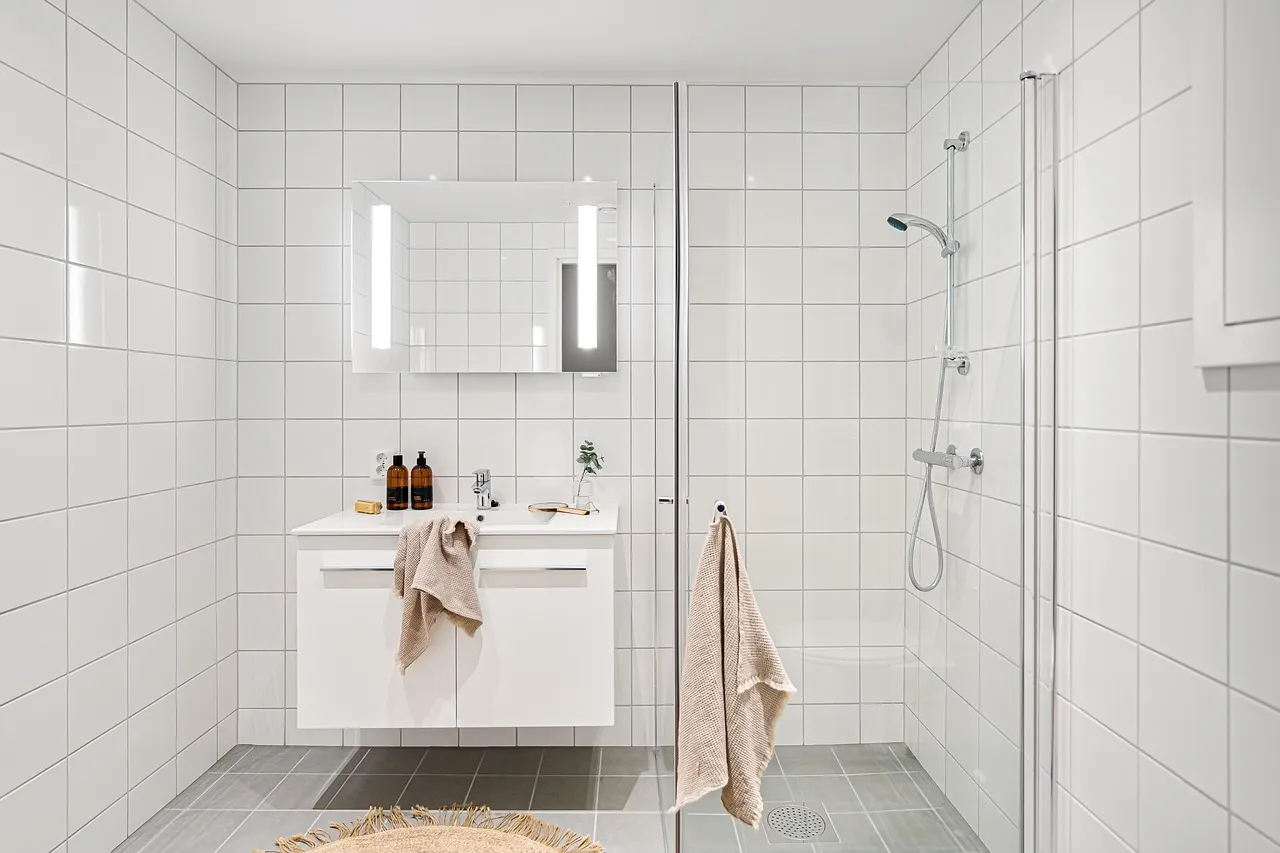 Reference photo
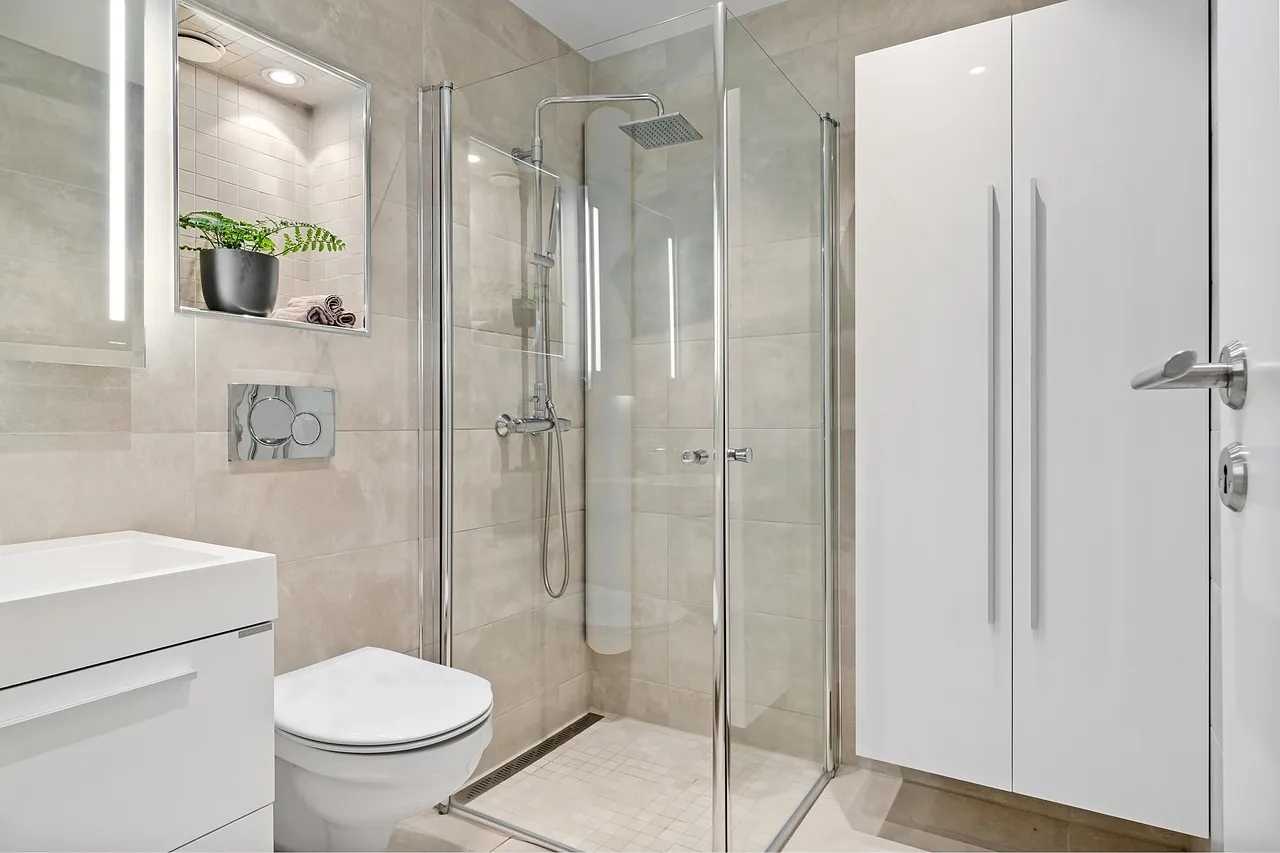 Reference photo
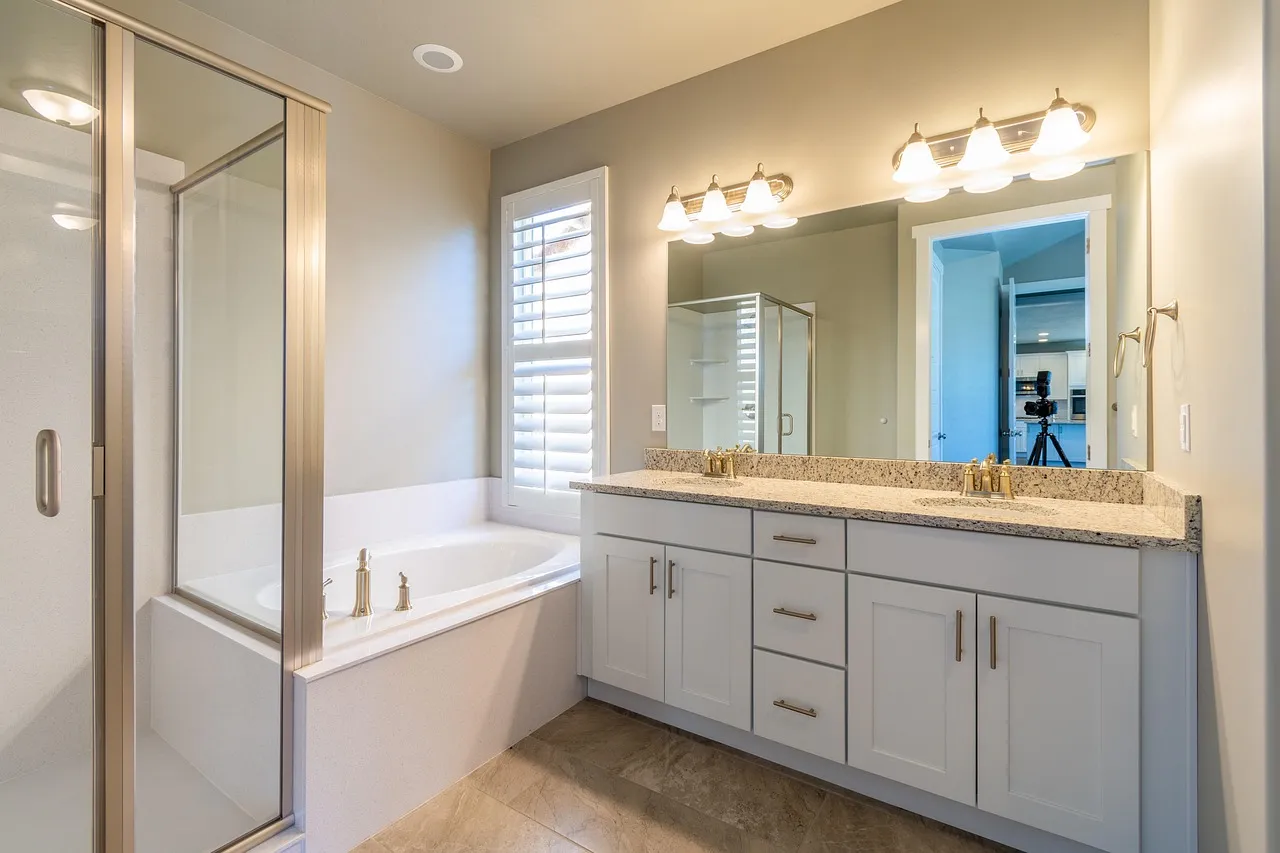 Reference photo
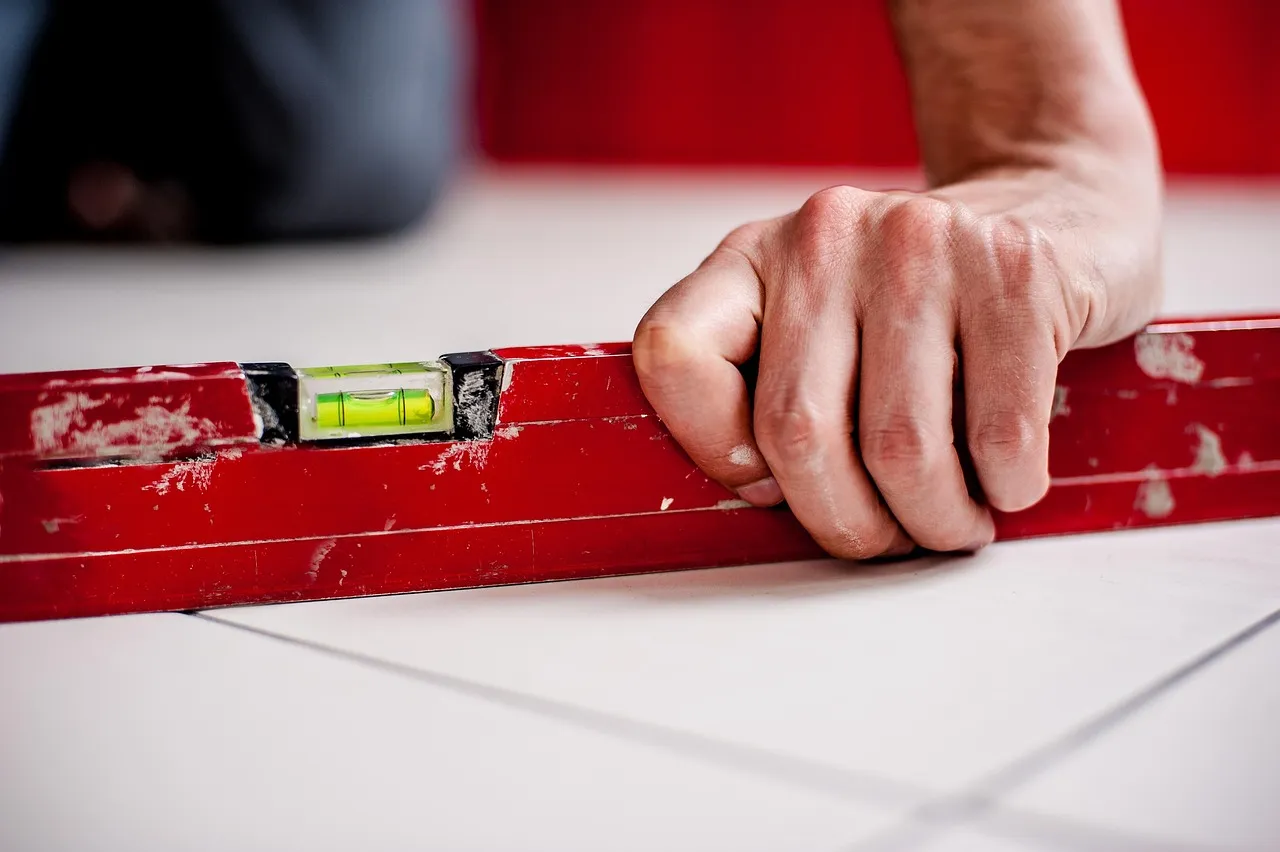 Reference photo
06 Itemised, illustrative
Where the money goes.
Ranges by trade from the same demo rule table the Scoper uses. Exclusions are listed so nothing is hidden.
- Not included: Fixture upgrades beyond the chosen finish level
- Not included: Subfloor or joist repair found after demolition
- Not included: Asbestos or mould abatement
- Not included: Heated floor (optional add)
| Item | Low | High |
|---|---|---|
| Demolition and protection | CA$1,800 | CA$2,400 |
| Plumbing and fixtures | CA$6,300 | CA$8,100 |
| Waterproofing | CA$2,100 | CA$2,700 |
| Tile | CA$5,800 | CA$7,400 |
| Vanity and counter | CA$3,400 | CA$4,400 |
| Electrical, fan, lighting | CA$2,400 | CA$3,000 |
| Drywall and paint | CA$1,800 | CA$2,400 |
| Project management | CA$2,600 | CA$3,400 |
| Allowance: Permits and inspections | CA$1,900 | CA$1,900 |
| Allowance: Waste bin and disposal | CA$700 | CA$700 |
| Allowance: Moving plumbing or gas a short distance | CA$3,800 | CA$3,800 |
| Contingency (15%) | CA$4,900 | CA$6,000 |
Planning something like this?
Start with a scope you can question, then a site visit.