Basement · 760 sq ft (70.6 m²) · Demo project, not a real client
Cedar Crescent basement
A concrete basement becomes a family room and a guest bedroom, after the moisture question is answered first.
Drag the crossbar or use the arrow keys. Concept plans, not for construction. New work in oak, existing in ink.
01 Brief
A family wanted a second living space and a guest room. The owners had noticed a damp smell each spring, so the plan starts with finding the cause instead of hiding it behind drywall.
02 Constraints
- Moisture source must be found and fixed before framing. Pricing for finished walls holds until then.
- Guest bedroom needs a code-sized egress window.
- Furnace and water heater stay in place with service clearance.
- Ceiling height about 2.29 m: ducts boxed tight to keep headroom.
03 Plan
- Moisture investigation, grading and downspout fixes, crack sealing as found.
- Insulated walls with a proper vapour control layer.
- Family room, guest bedroom with egress window, rough-in for a future bathroom.
- Luxury vinyl plank on a dimpled subfloor membrane.
04 Example schedule
- Weeks 1 to 2
Moisture first
Testing, exterior grading, downspout extensions, crack repair. Go or no-go point.
- Week 3
Egress window
Foundation cut, window and well installed.
- Weeks 4 to 5
Frame and rough-in
Walls, electrical, plumbing rough-in, heating runs, inspection.
- Weeks 6 to 7
Insulate and board
Insulation inspection, drywall, tape, prime.
- Weeks 8 to 9
Finish
Flooring, doors, trim, paint, lights, walkthrough.
A transparent example, not a promise. Lead times, inspections and what we find in the walls move dates.
05 Visuals
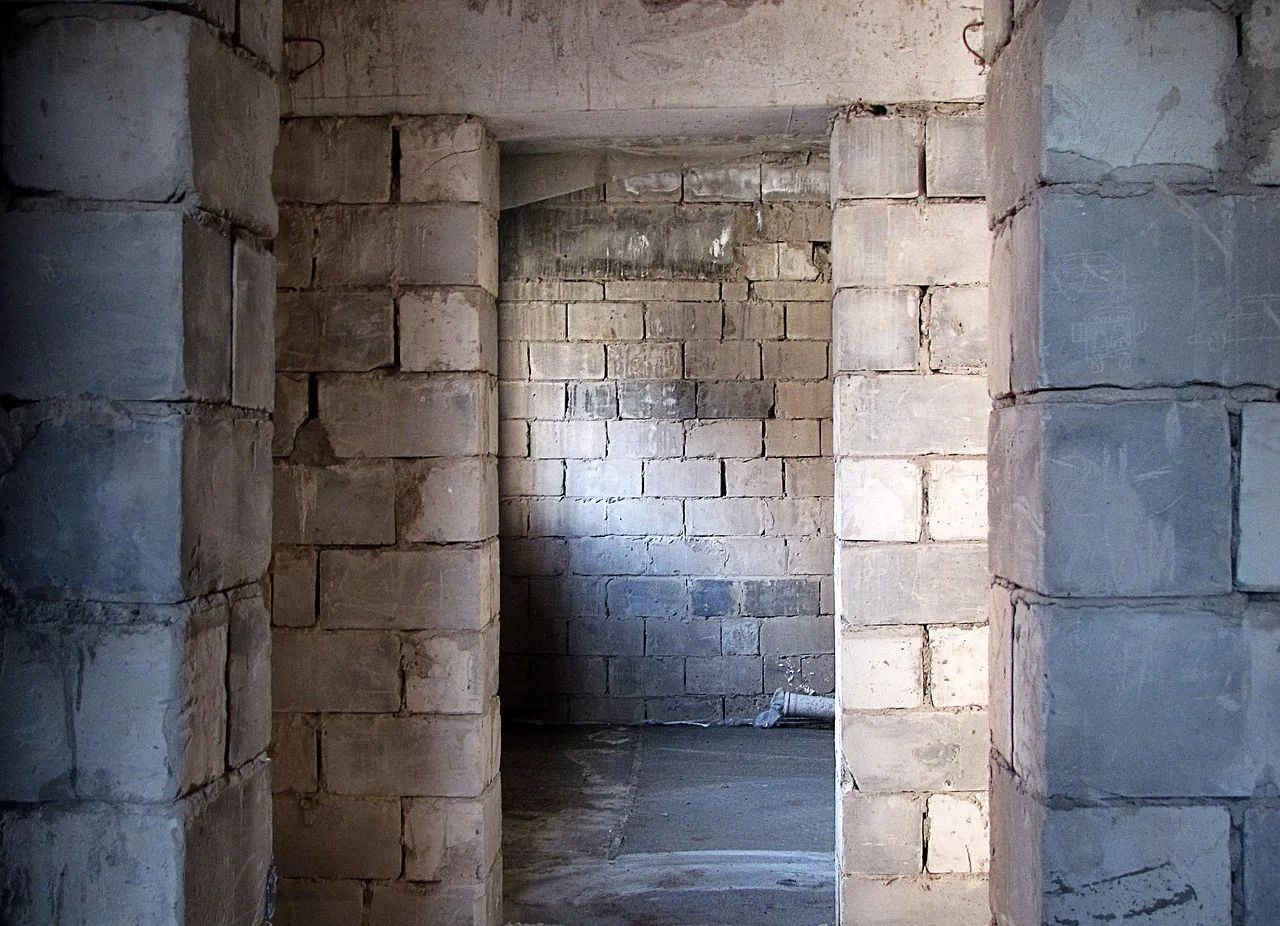 Reference photo
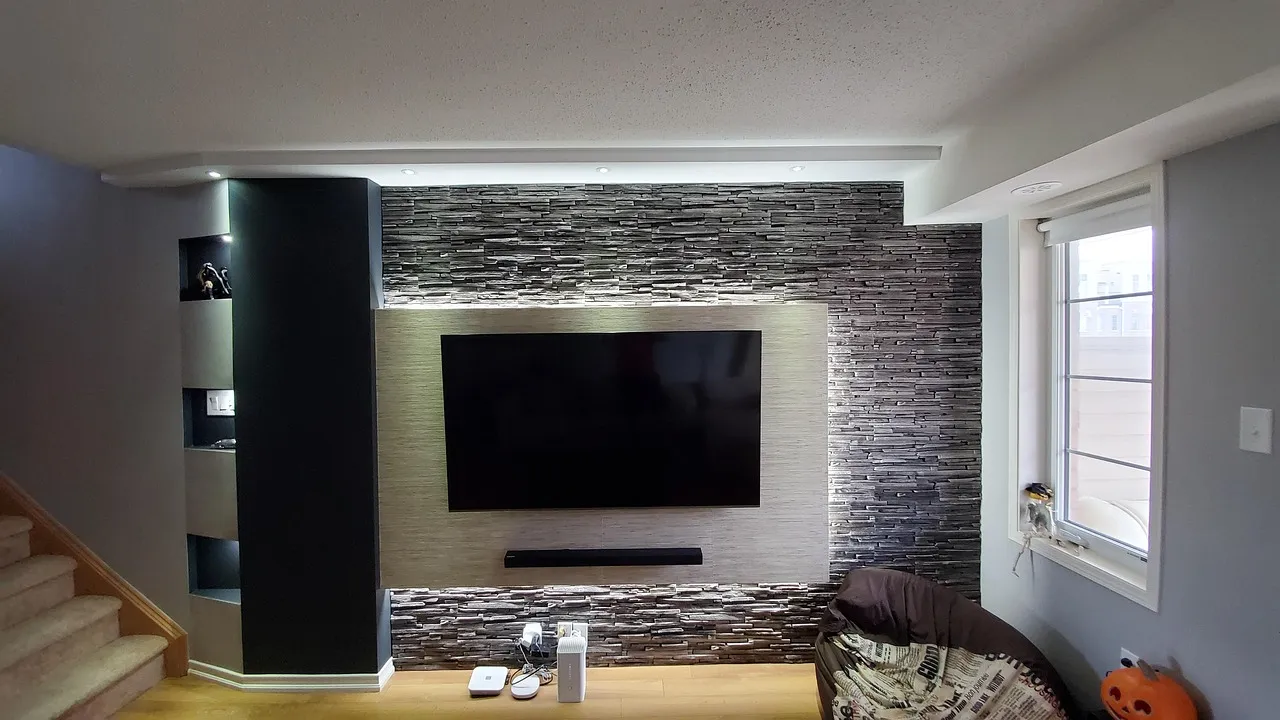 Reference photo
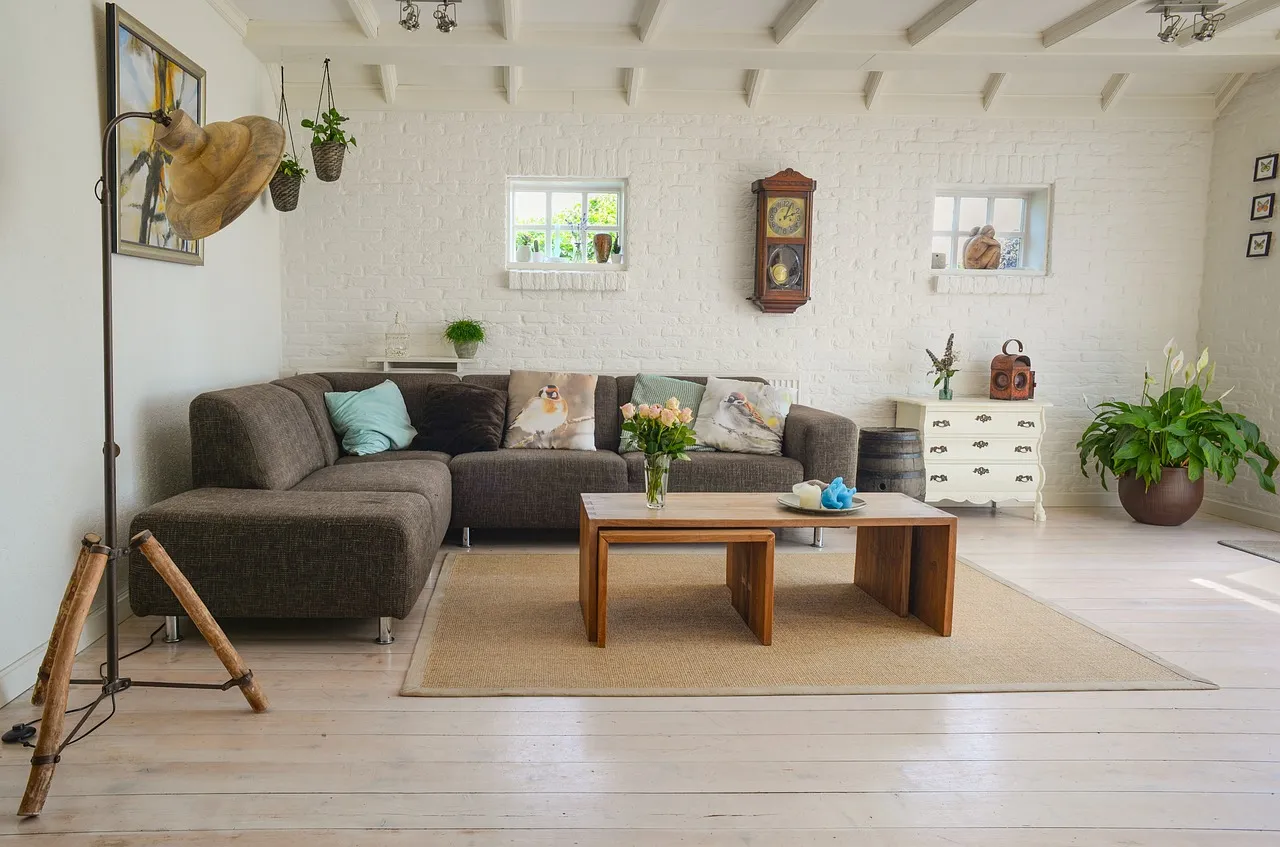 Reference photo
06 Itemised, illustrative
Where the money goes.
Ranges by trade from the same demo rule table the Scoper uses. Exclusions are listed so nothing is hidden.
- Not included: Foundation crack injection beyond the moisture allowance
- Not included: Egress window unless added
- Not included: Sump pump or drain tile replacement
- Not included: Secondary suite approval and fire separation
| Item | Low | High |
|---|---|---|
| Framing and insulation | CA$10,100 | CA$13,000 |
| Drywall and paint | CA$9,500 | CA$12,300 |
| Electrical and lighting | CA$7,300 | CA$9,400 |
| Plumbing rough-in | CA$3,900 | CA$5,100 |
| Flooring | CA$7,300 | CA$9,400 |
| Doors, trim, finishing | CA$6,700 | CA$8,700 |
| Heating and ventilation | CA$5,600 | CA$7,200 |
| Project management | CA$5,600 | CA$7,200 |
| Allowance: Permits and inspections | CA$2,600 | CA$2,600 |
| Allowance: Waste bin and disposal | CA$2,300 | CA$2,300 |
| Allowance: Moisture investigation and first repairs | CA$8,100 | CA$8,100 |
| Allowance: Egress window (if a bedroom is planned) | CA$6,800 | CA$6,800 |
| Contingency (20%) | CA$15,200 | CA$18,400 |
Planning something like this?
Start with a scope you can question, then a site visit.