Kitchen · 220 sq ft (20.4 m²) · Demo project, not a real client
Larch Street kitchen
A closed 1990s kitchen opened up: the pantry wall comes out, an island goes in, the sink stays under the window.
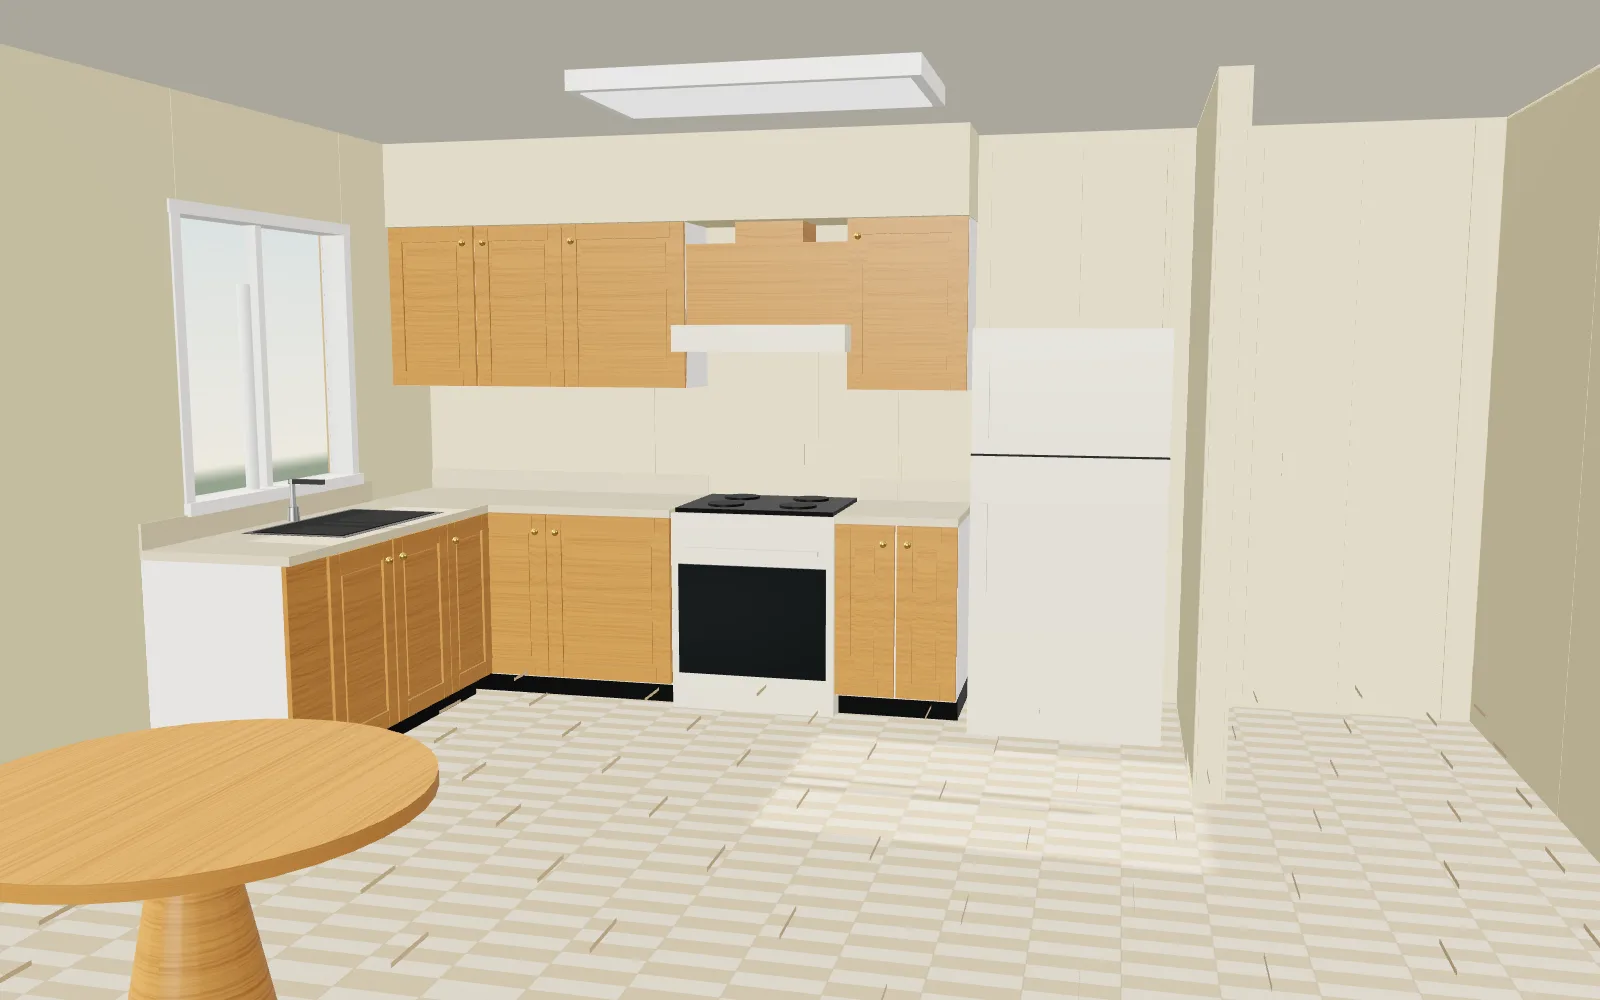
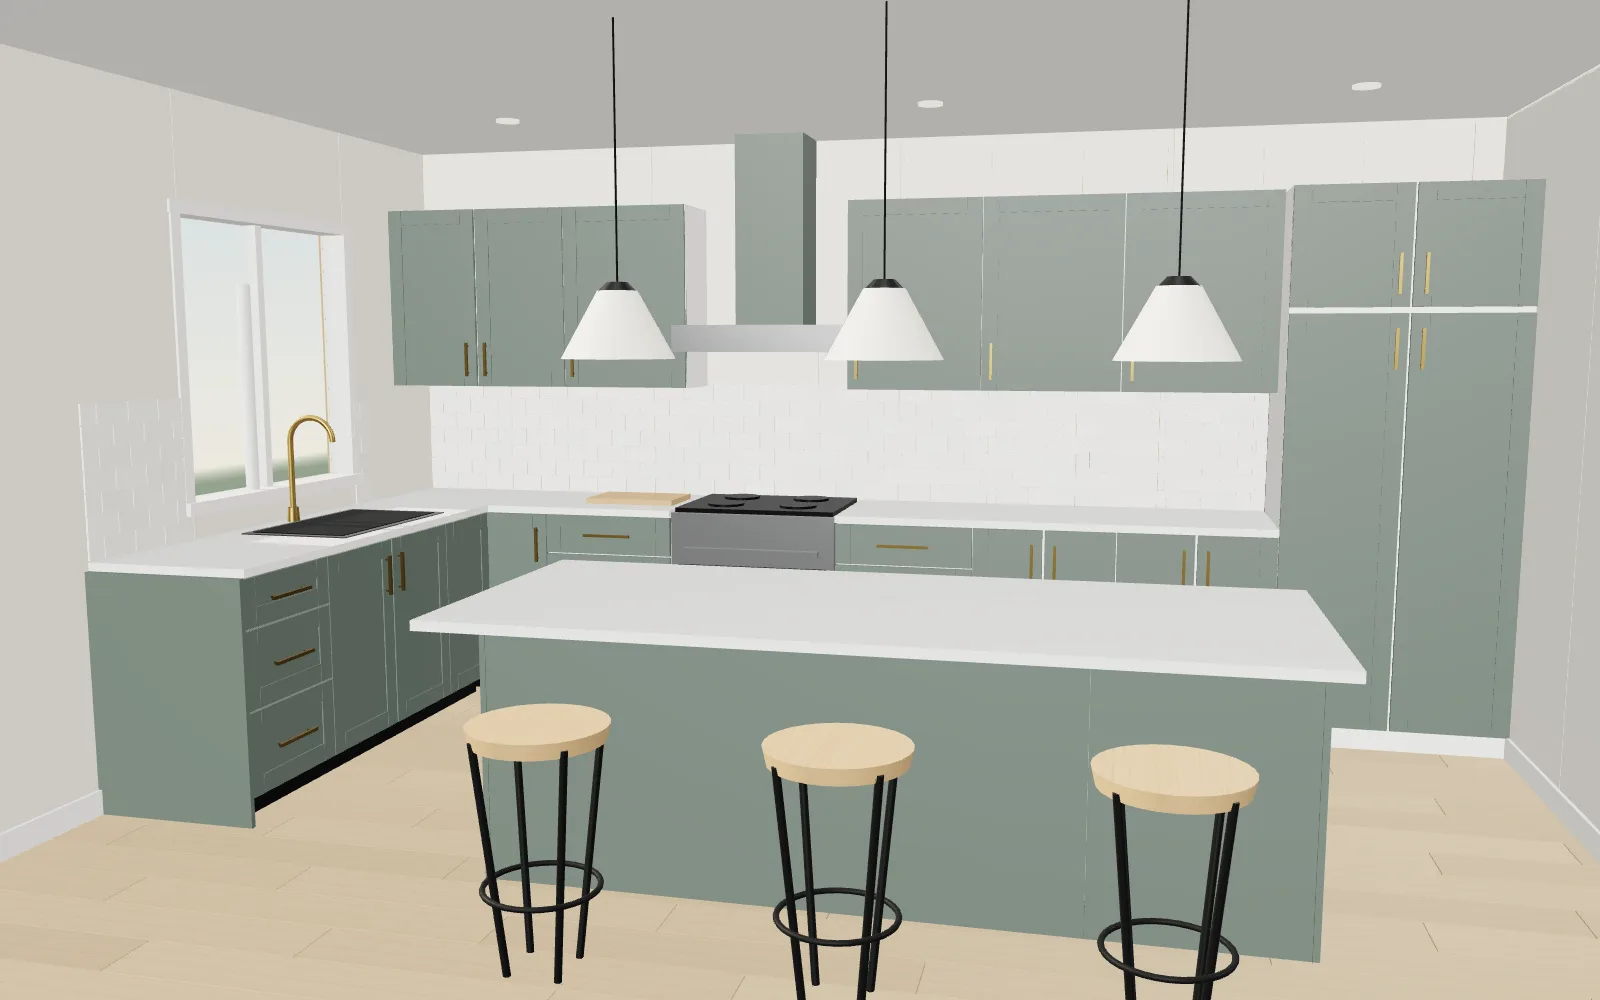
Drag the crossbar or use the arrow keys. Both views are concept renders of the same demo room from the same camera.
01 Brief
Two adults who cook most nights wanted room for a second person at the counter and a place for kids to do homework while dinner happens. The old kitchen had good bones and a bright window, but a pantry wall boxed in the fridge and cut the room in half.
02 Constraints
- Keep the sink under the existing window so the drain stack does not move.
- The pantry wall is assumed non-load-bearing in this concept. A real project confirms that on site before anything is priced.
- Family stays in the house: a temporary kitchen goes in the dining room for the build.
- Budget ceiling set before design, with a 15 to 18 percent contingency held back.
03 Plan
- Remove the pantry wall and patch ceiling and floor.
- Back wall: range centred under a vented hood, deep drawers either side.
- Tall column for an integrated fridge and pantry at the end of the run.
- A 2.40 × 1.00 m island with three seats and a 1.00 m walkway all round.
- New engineered white oak floor through the whole room, pendants over the island.
04 Example schedule
- Week 1
Protect and remove
Dust walls, floor protection, temporary kitchen set up, cabinets and drywall out.
- Week 2
Open and inspect
Pantry wall removed. Plumber and electrician rough-in. City inspection booked.
- Week 3
Close up
Insulation where needed, drywall, tape and first paint coat.
- Weeks 4 to 5
Floor and cabinets
Oak floor laid, cabinets set level, island anchored.
- Week 6
Templates and counters
Quartz templated, cut off site, installed in one day.
- Week 7
Finish
Tile, fixtures, hardware, final paint, walkthrough and deficiency list.
A transparent example, not a promise. Lead times, inspections and what we find in the walls move dates.
05 Visuals
Concept render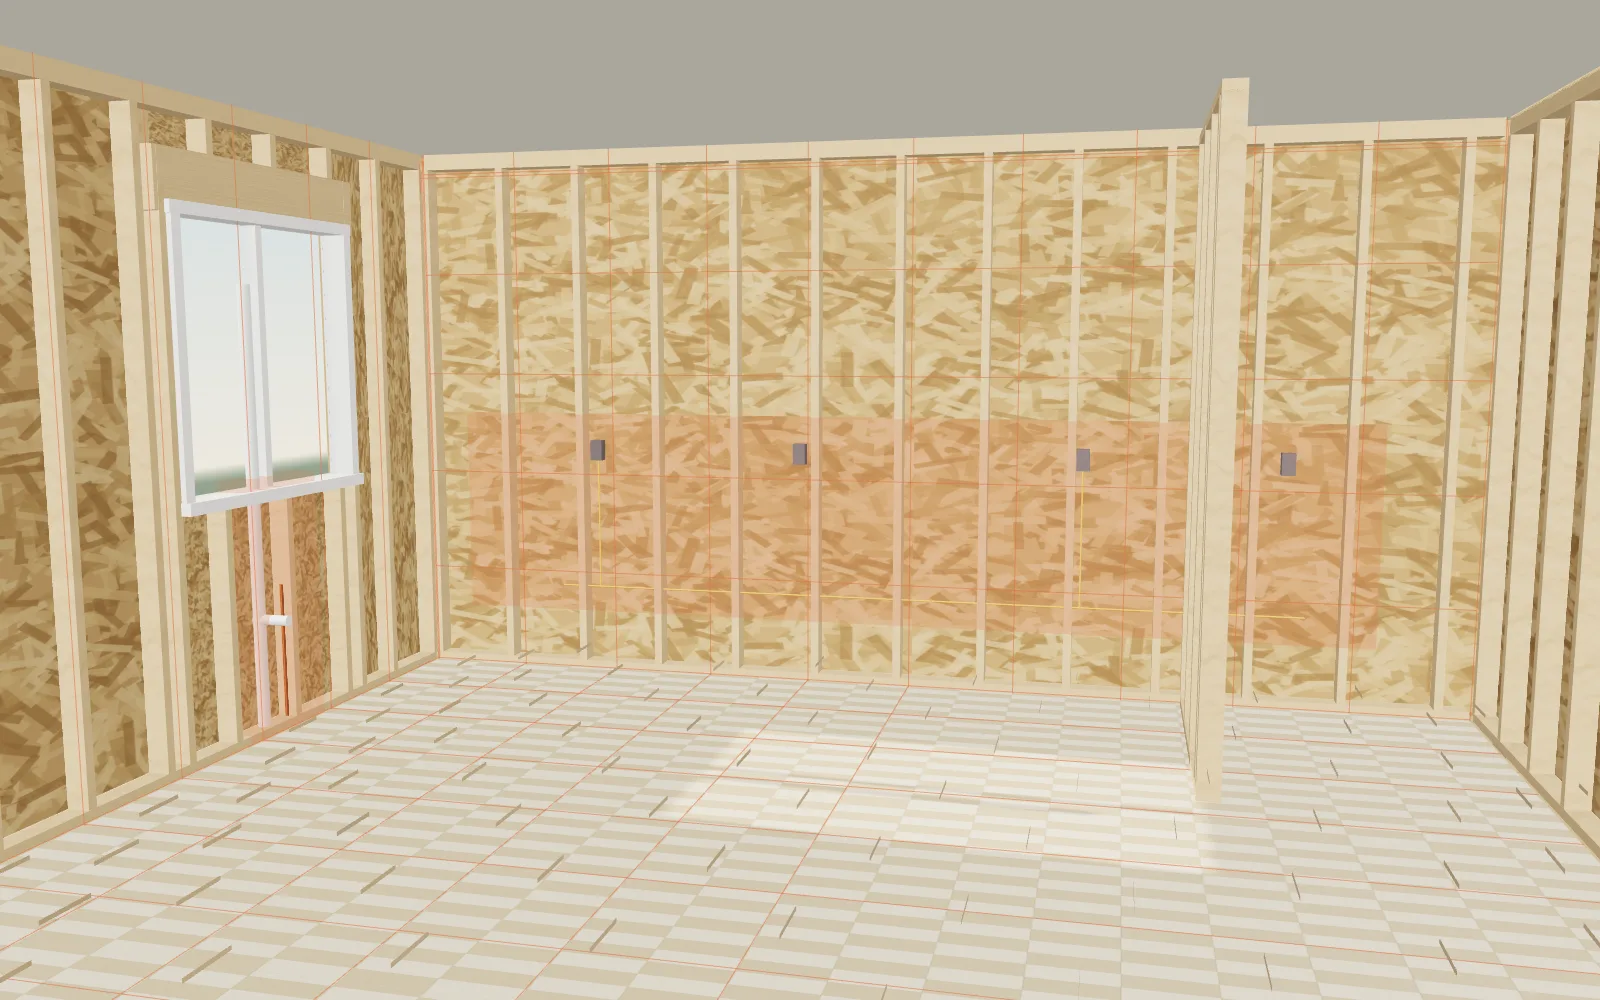 Concept render
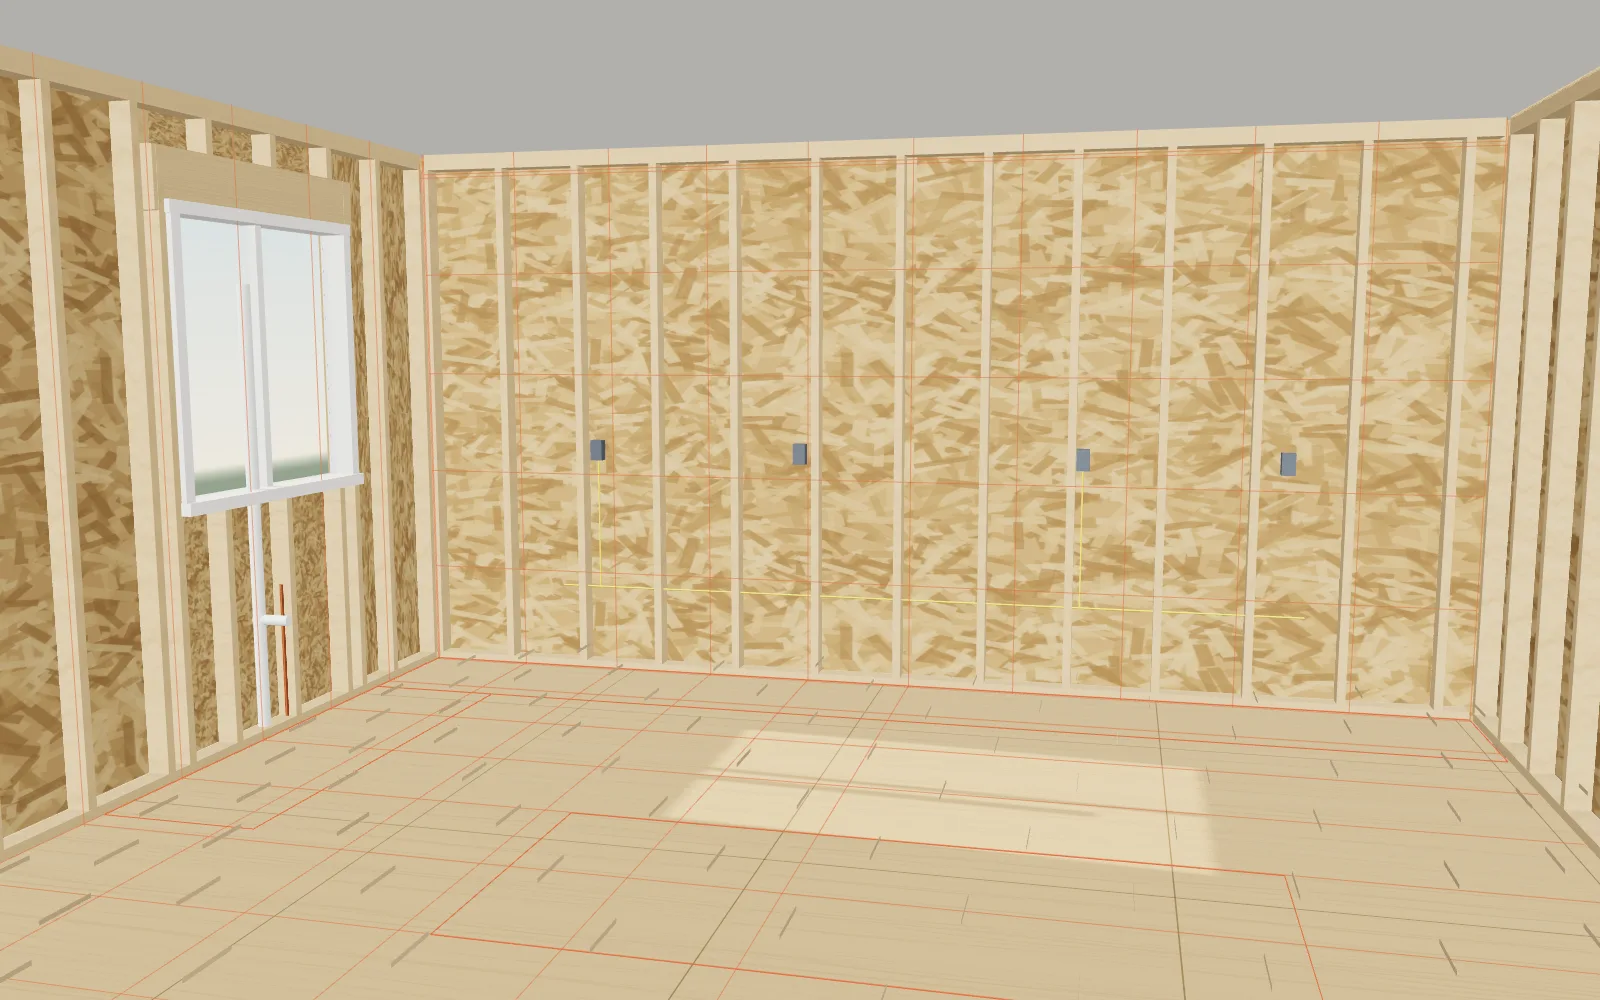 Concept render
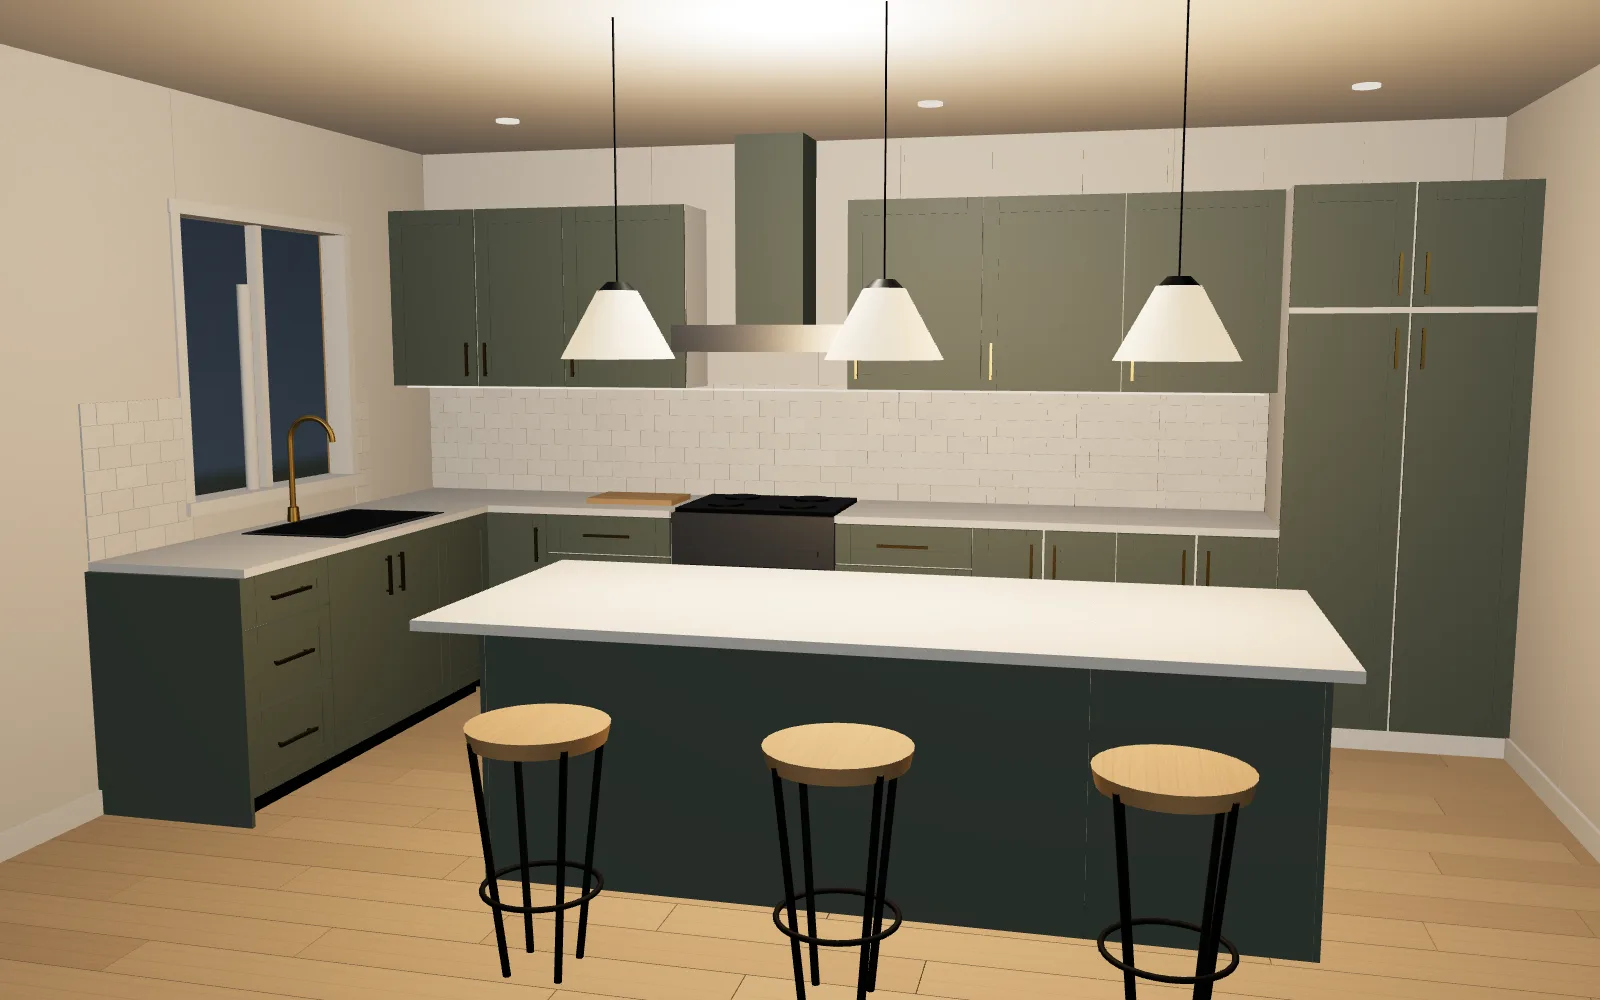 Concept render
 Reference photo
06 Itemised, illustrative
Where the money goes.
Ranges by trade from the same demo rule table the Scoper uses. Exclusions are listed so nothing is hidden.
- Not included: Appliances (allowance shown separately if you add them)
- Not included: Structural beams or engineering
- Not included: Asbestos or mould abatement
- Not included: Window replacement
- Not included: Furniture and decor
| Item | Low | High |
|---|---|---|
| Demolition and protection | CA$4,300 | CA$5,500 |
| Framing, drywall, paint | CA$7,800 | CA$10,100 |
| Plumbing | CA$7,100 | CA$9,200 |
| Electrical and lighting | CA$7,100 | CA$9,200 |
| Cabinets and install | CA$21,400 | CA$27,600 |
| Counters | CA$7,800 | CA$10,100 |
| Backsplash tile | CA$3,600 | CA$4,600 |
| Flooring | CA$5,700 | CA$7,300 |
| Project management | CA$6,400 | CA$8,300 |
| Allowance: Permits and inspections | CA$1,900 | CA$1,900 |
| Allowance: Waste bin and disposal | CA$1,100 | CA$1,100 |
| Allowance: Opening a non-load-bearing wall | CA$7,400 | CA$7,400 |
| Contingency (18%) | CA$14,700 | CA$18,400 |
Planning something like this?
Start with a scope you can question, then a site visit.