Kitchen · 260 sq ft (24.2 m²) · Demo project, not a real client
Ridgeview long-island kitchen
Everything moves to one wall, and the sink moves to a 3.20 m island that faces the room.
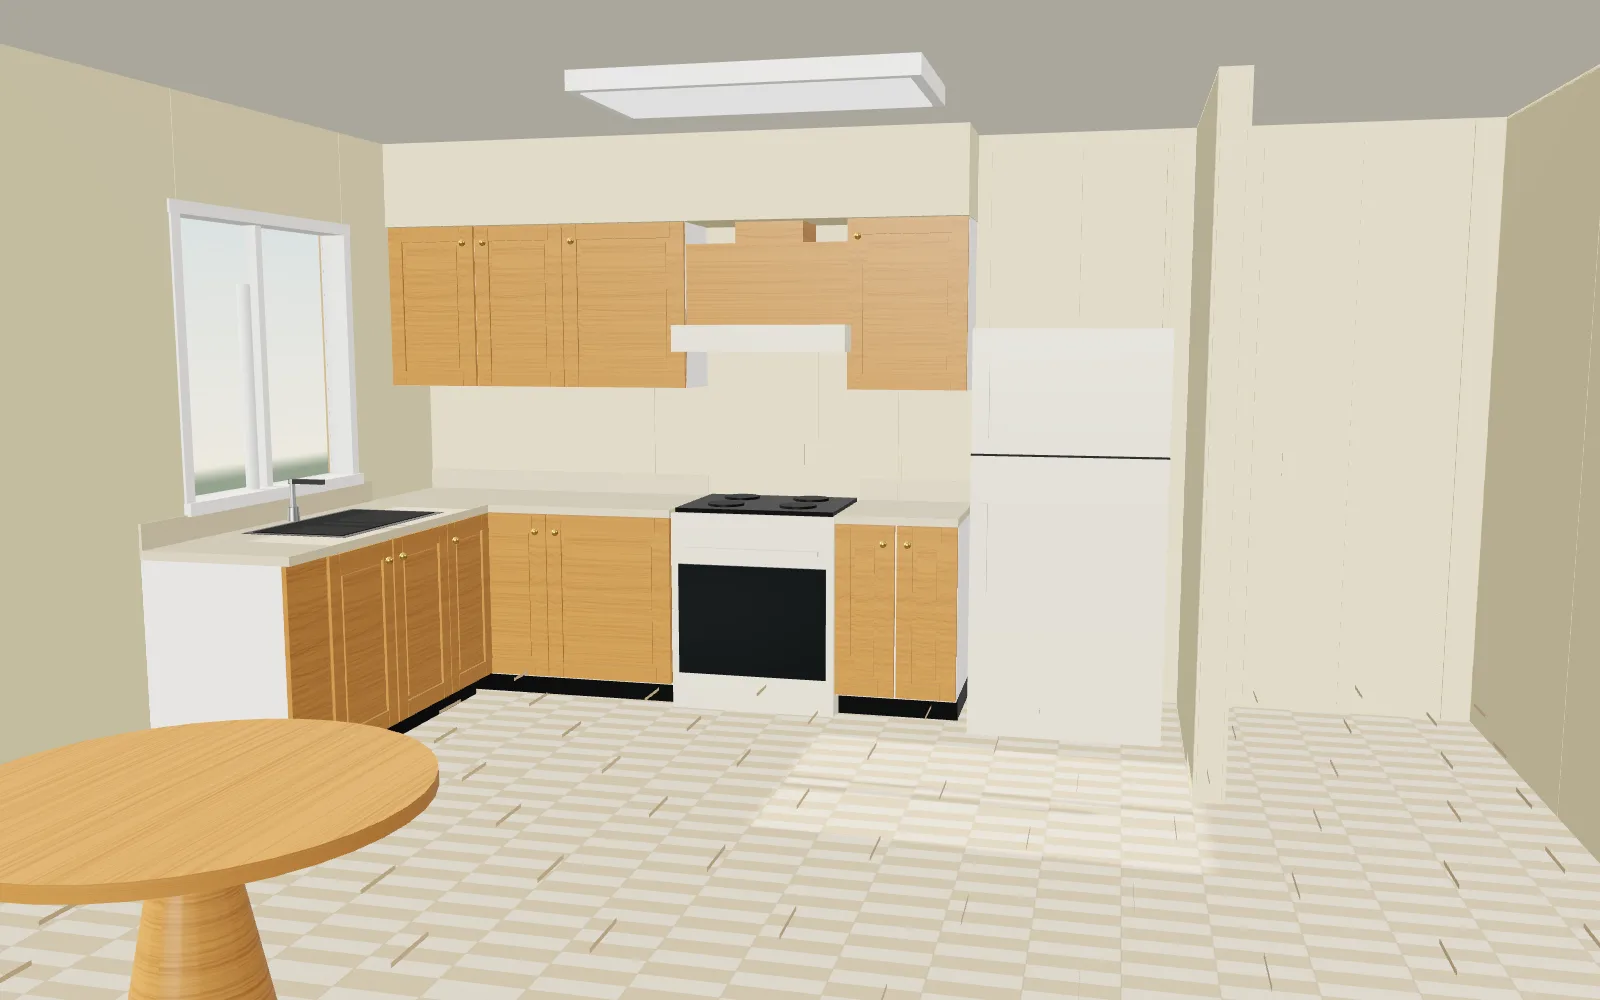
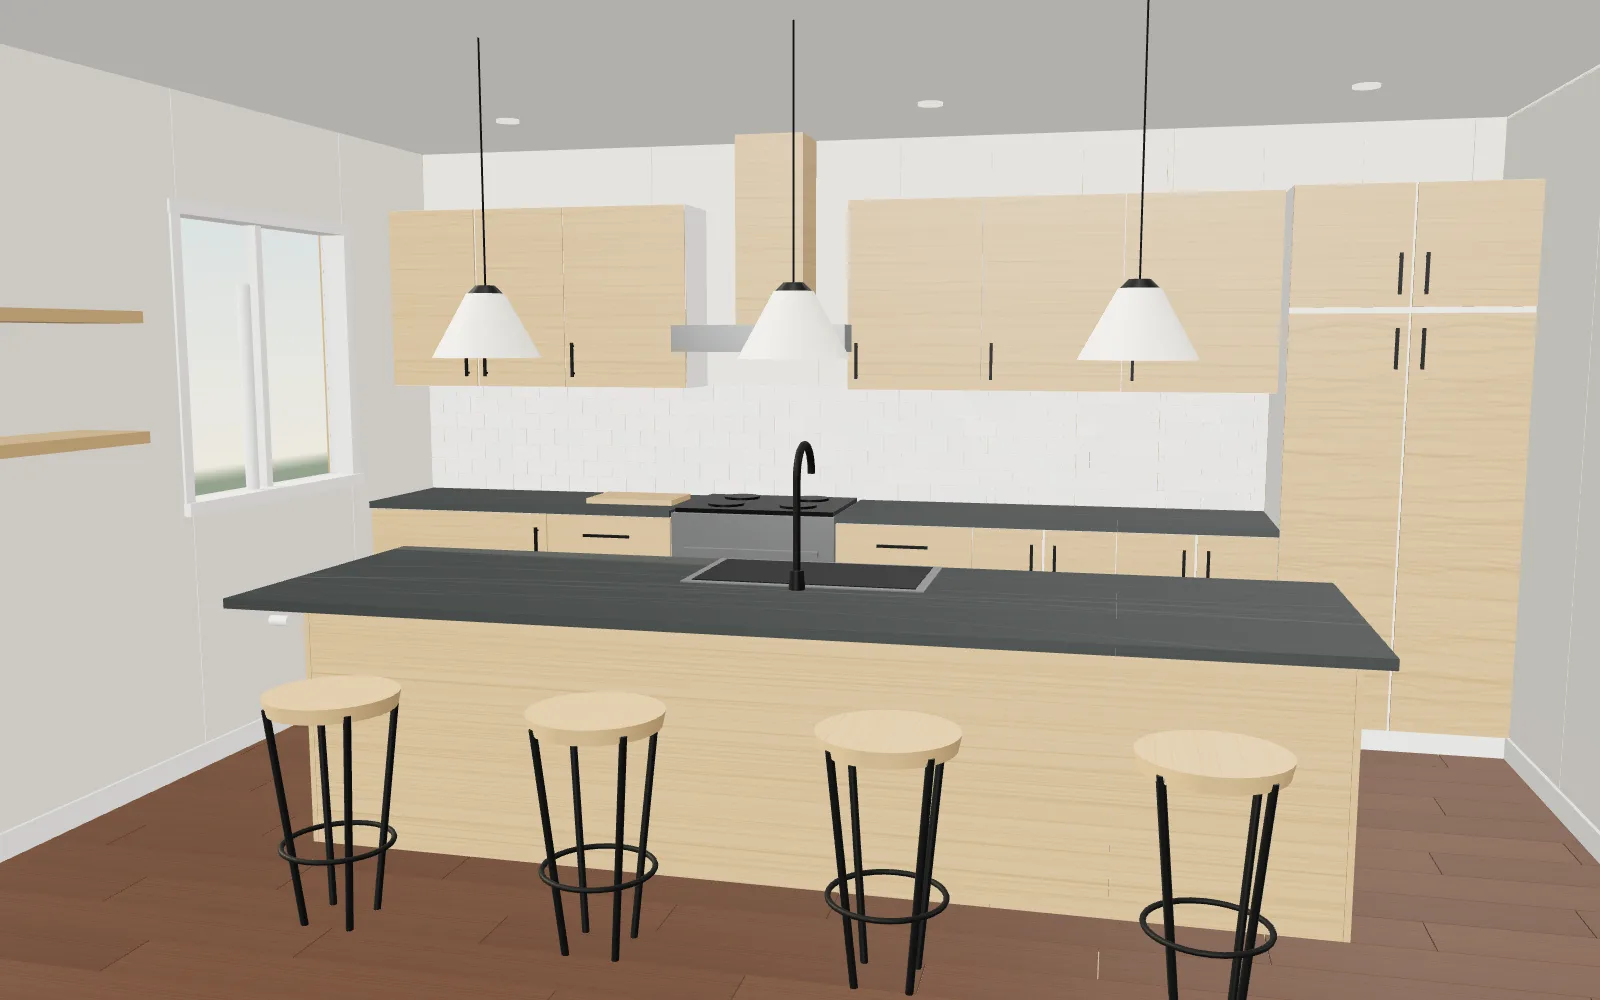
Drag the crossbar or use the arrow keys. Both views are concept renders of the same demo room from the same camera.
01 Brief
A household that entertains often wanted the cook to face guests instead of a wall. The plan puts all storage and the range on the back wall and turns the island into the working centre of the room.
02 Constraints
- Moving the sink to the island means a new drain run under the floor. Joist direction decides the route, so this is checked first.
- Soapstone slabs are usually about 2.1 m long: the island top has one planned seam.
- Open shelves on the side wall replace upper cabinets, so everyday dishes need a home in deep drawers.
03 Plan
- Back wall run with range, hood and tall fridge column.
- 3.20 × 1.00 m island with the sink, dishwasher and four seats.
- Two oak shelves on the window wall.
- Engineered walnut floor.
04 Example schedule
- Week 1
Remove
Cabinets, counters and flooring out, plumbing capped.
- Week 2
New drain run
Island drain and vent run under the floor, rough-in inspection.
- Weeks 3 to 4
Walls and floor
Drywall repairs, paint, walnut floor laid.
- Weeks 5 to 6
Cabinets
Wall run and island set, shelves hung.
- Week 7
Stone
Soapstone templated with the seam marked, installed and oiled.
- Week 8
Finish
Fixtures, appliances, hardware, walkthrough.
A transparent example, not a promise. Lead times, inspections and what we find in the walls move dates.
05 Visuals
Concept render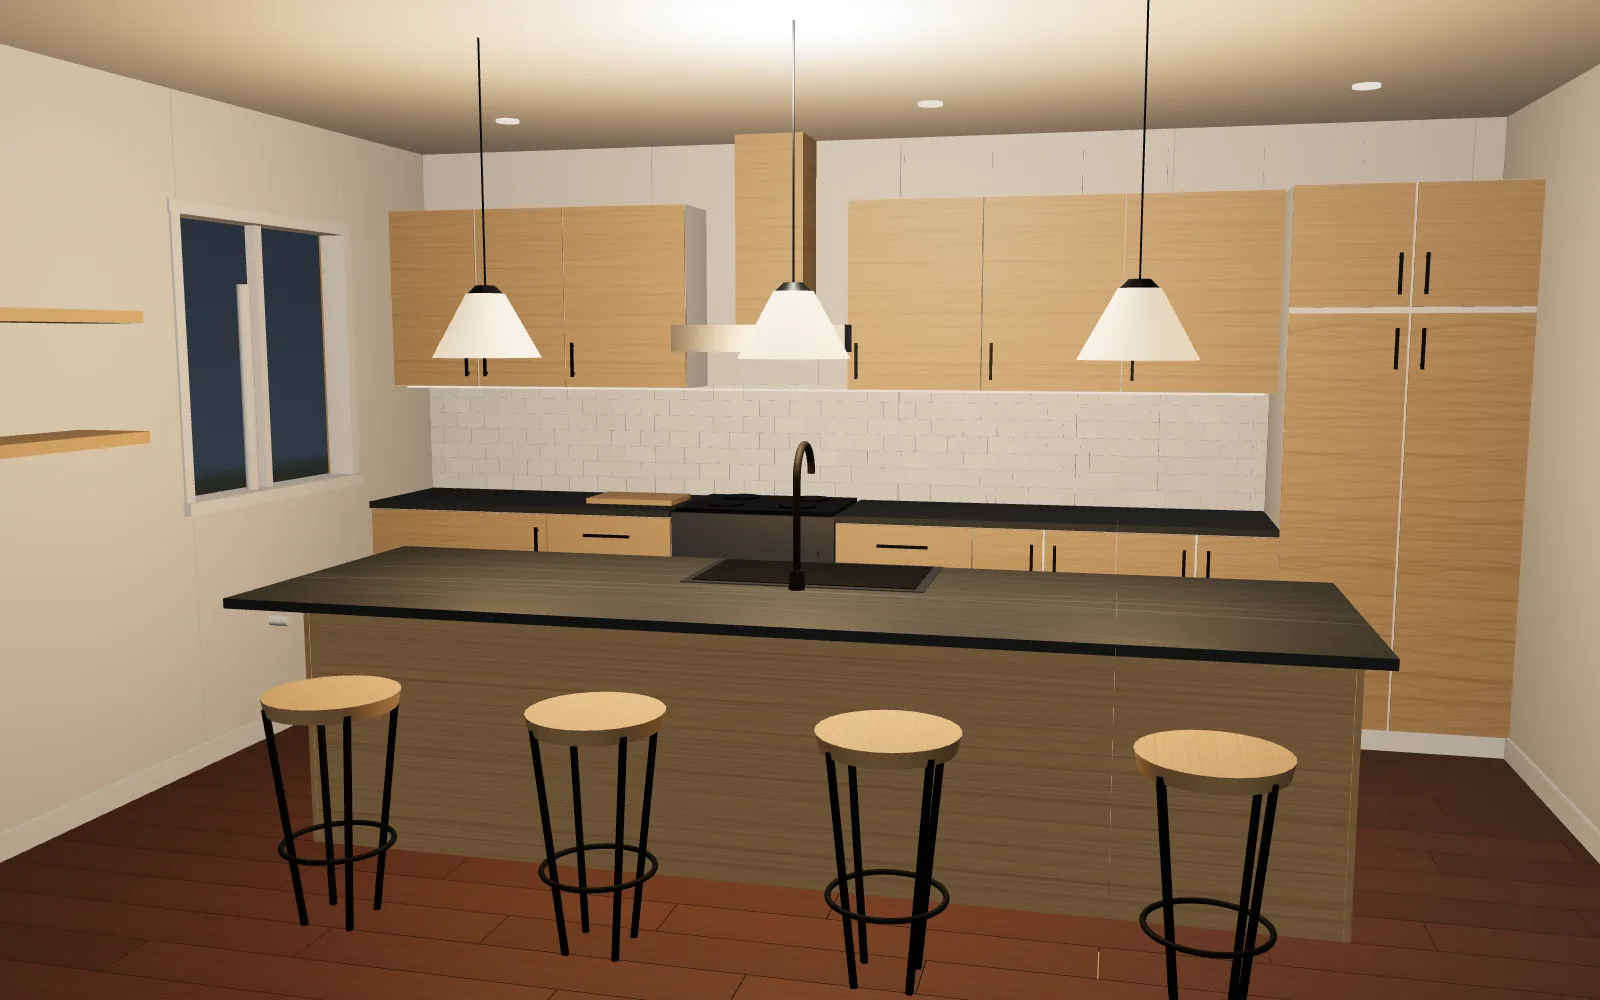 Concept render
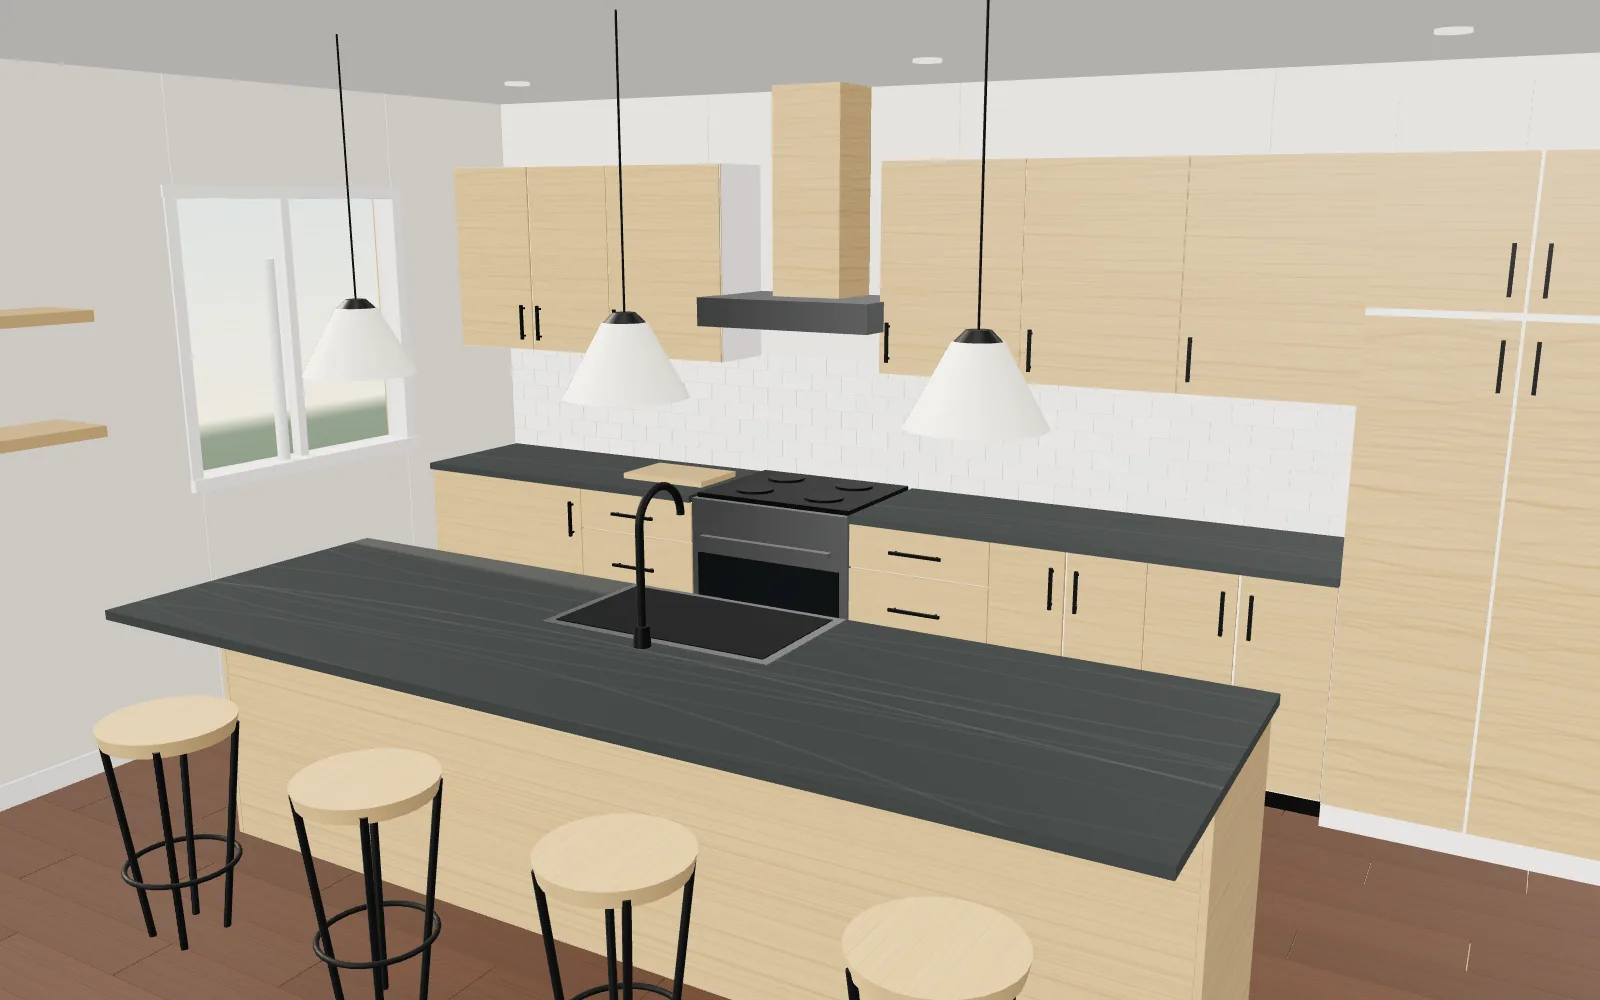 Concept render
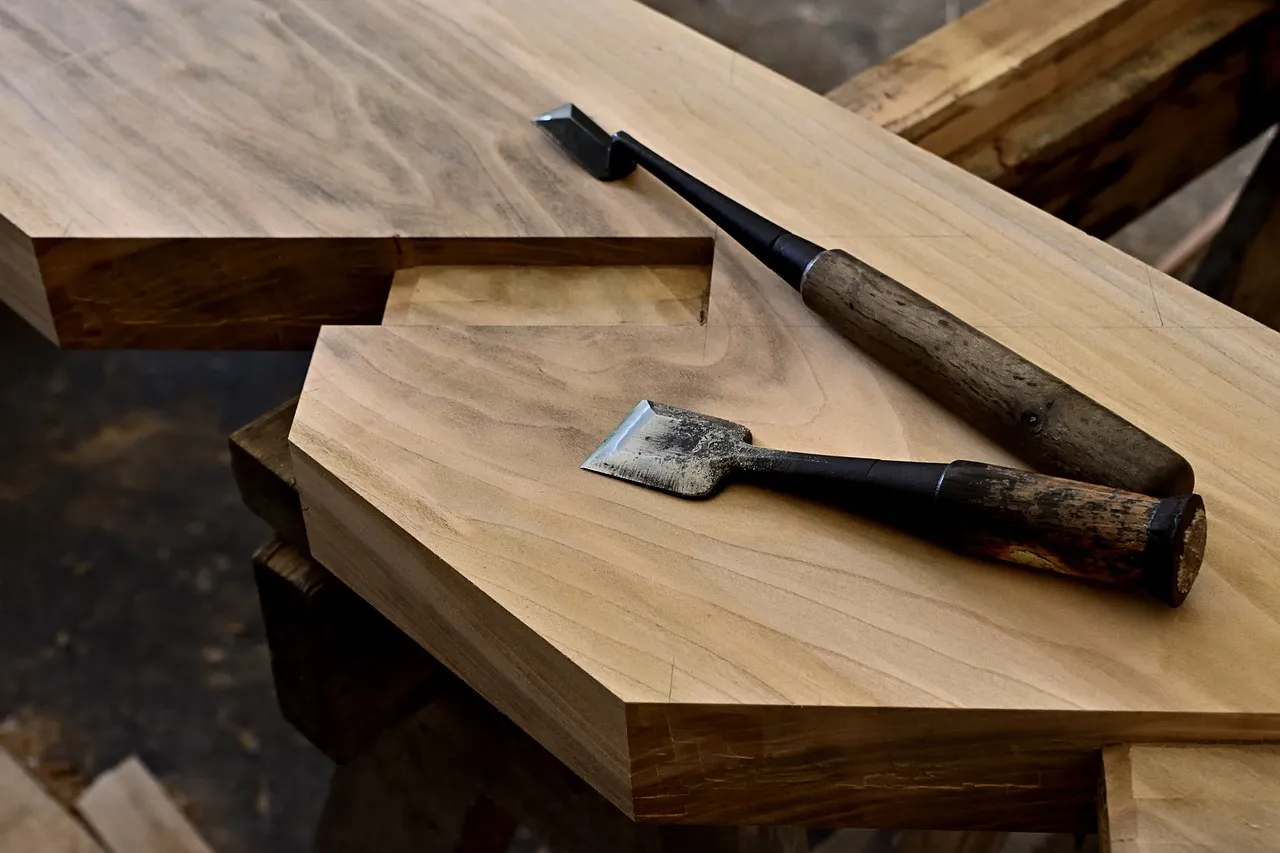 Reference photo
06 Itemised, illustrative
Where the money goes.
Ranges by trade from the same demo rule table the Scoper uses. Exclusions are listed so nothing is hidden.
- Not included: Appliances (allowance shown separately if you add them)
- Not included: Structural beams or engineering
- Not included: Asbestos or mould abatement
- Not included: Window replacement
- Not included: Furniture and decor
| Item | Low | High |
|---|---|---|
| Demolition and protection | CA$7,200 | CA$9,300 |
| Framing, drywall, paint | CA$13,200 | CA$17,000 |
| Plumbing | CA$12,000 | CA$15,400 |
| Electrical and lighting | CA$12,000 | CA$15,400 |
| Cabinets and install | CA$35,900 | CA$46,300 |
| Counters | CA$13,200 | CA$17,000 |
| Backsplash tile | CA$6,000 | CA$7,700 |
| Flooring | CA$9,600 | CA$12,300 |
| Project management | CA$10,800 | CA$13,900 |
| Allowance: Permits and inspections | CA$1,900 | CA$1,900 |
| Allowance: Waste bin and disposal | CA$1,200 | CA$1,200 |
| Allowance: Moving plumbing or gas a short distance | CA$3,800 | CA$3,800 |
| Contingency (15%) | CA$19,000 | CA$24,200 |
Planning something like this?
Start with a scope you can question, then a site visit.